
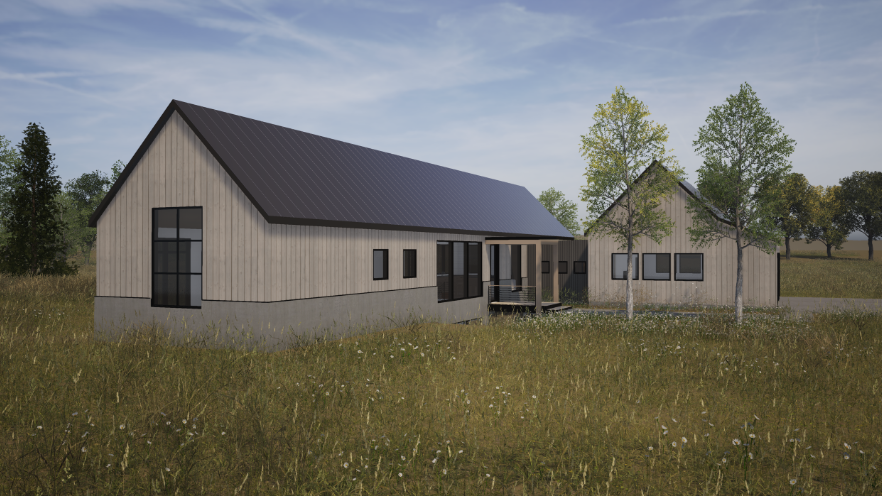
Set on Lot 127 in White Oaks Savanna, this custom home is inspired by the simplicity, proportion, and natural materials of an agrarian homestead. Positioned right between the open prairie and the wooded hillside, the floor plan unfolds from expansive views across the fields to quieter, more intimate spaces within the trees. Rich wood, natural stone, and layered textures shape a refined interior that feels grounded, luxurious, and inherently connected to the landscape.
Click any stage to jump to section | Active: Phase 01 Plans
Phase 01
Plans
Phase 02
Foundation
Phase 03
Exterior
Phase 04
Interior
Phase 05
Complete
Phase 01
Completed
Architectural Vision & Plans
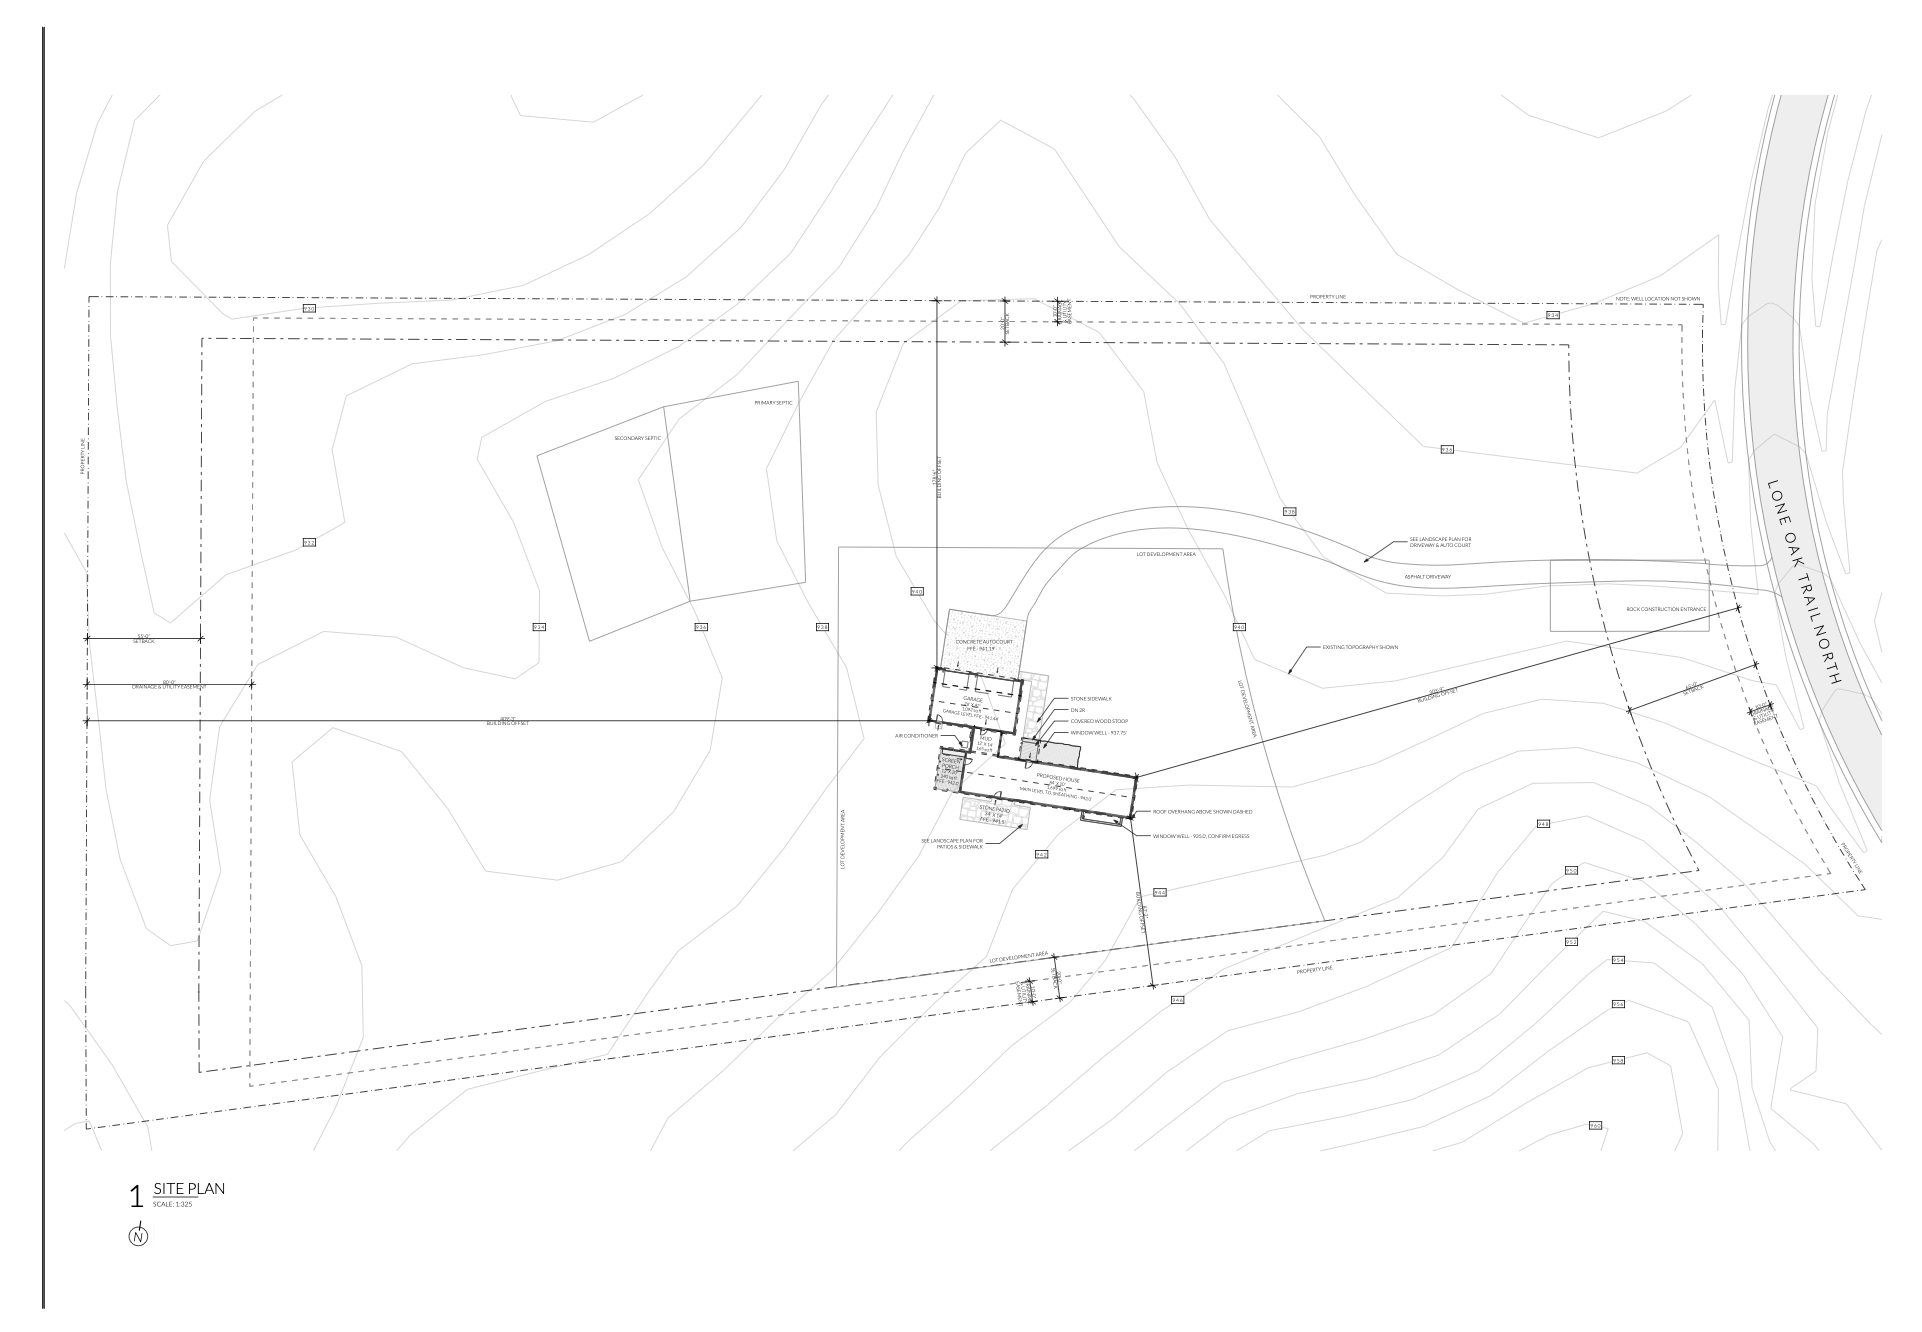
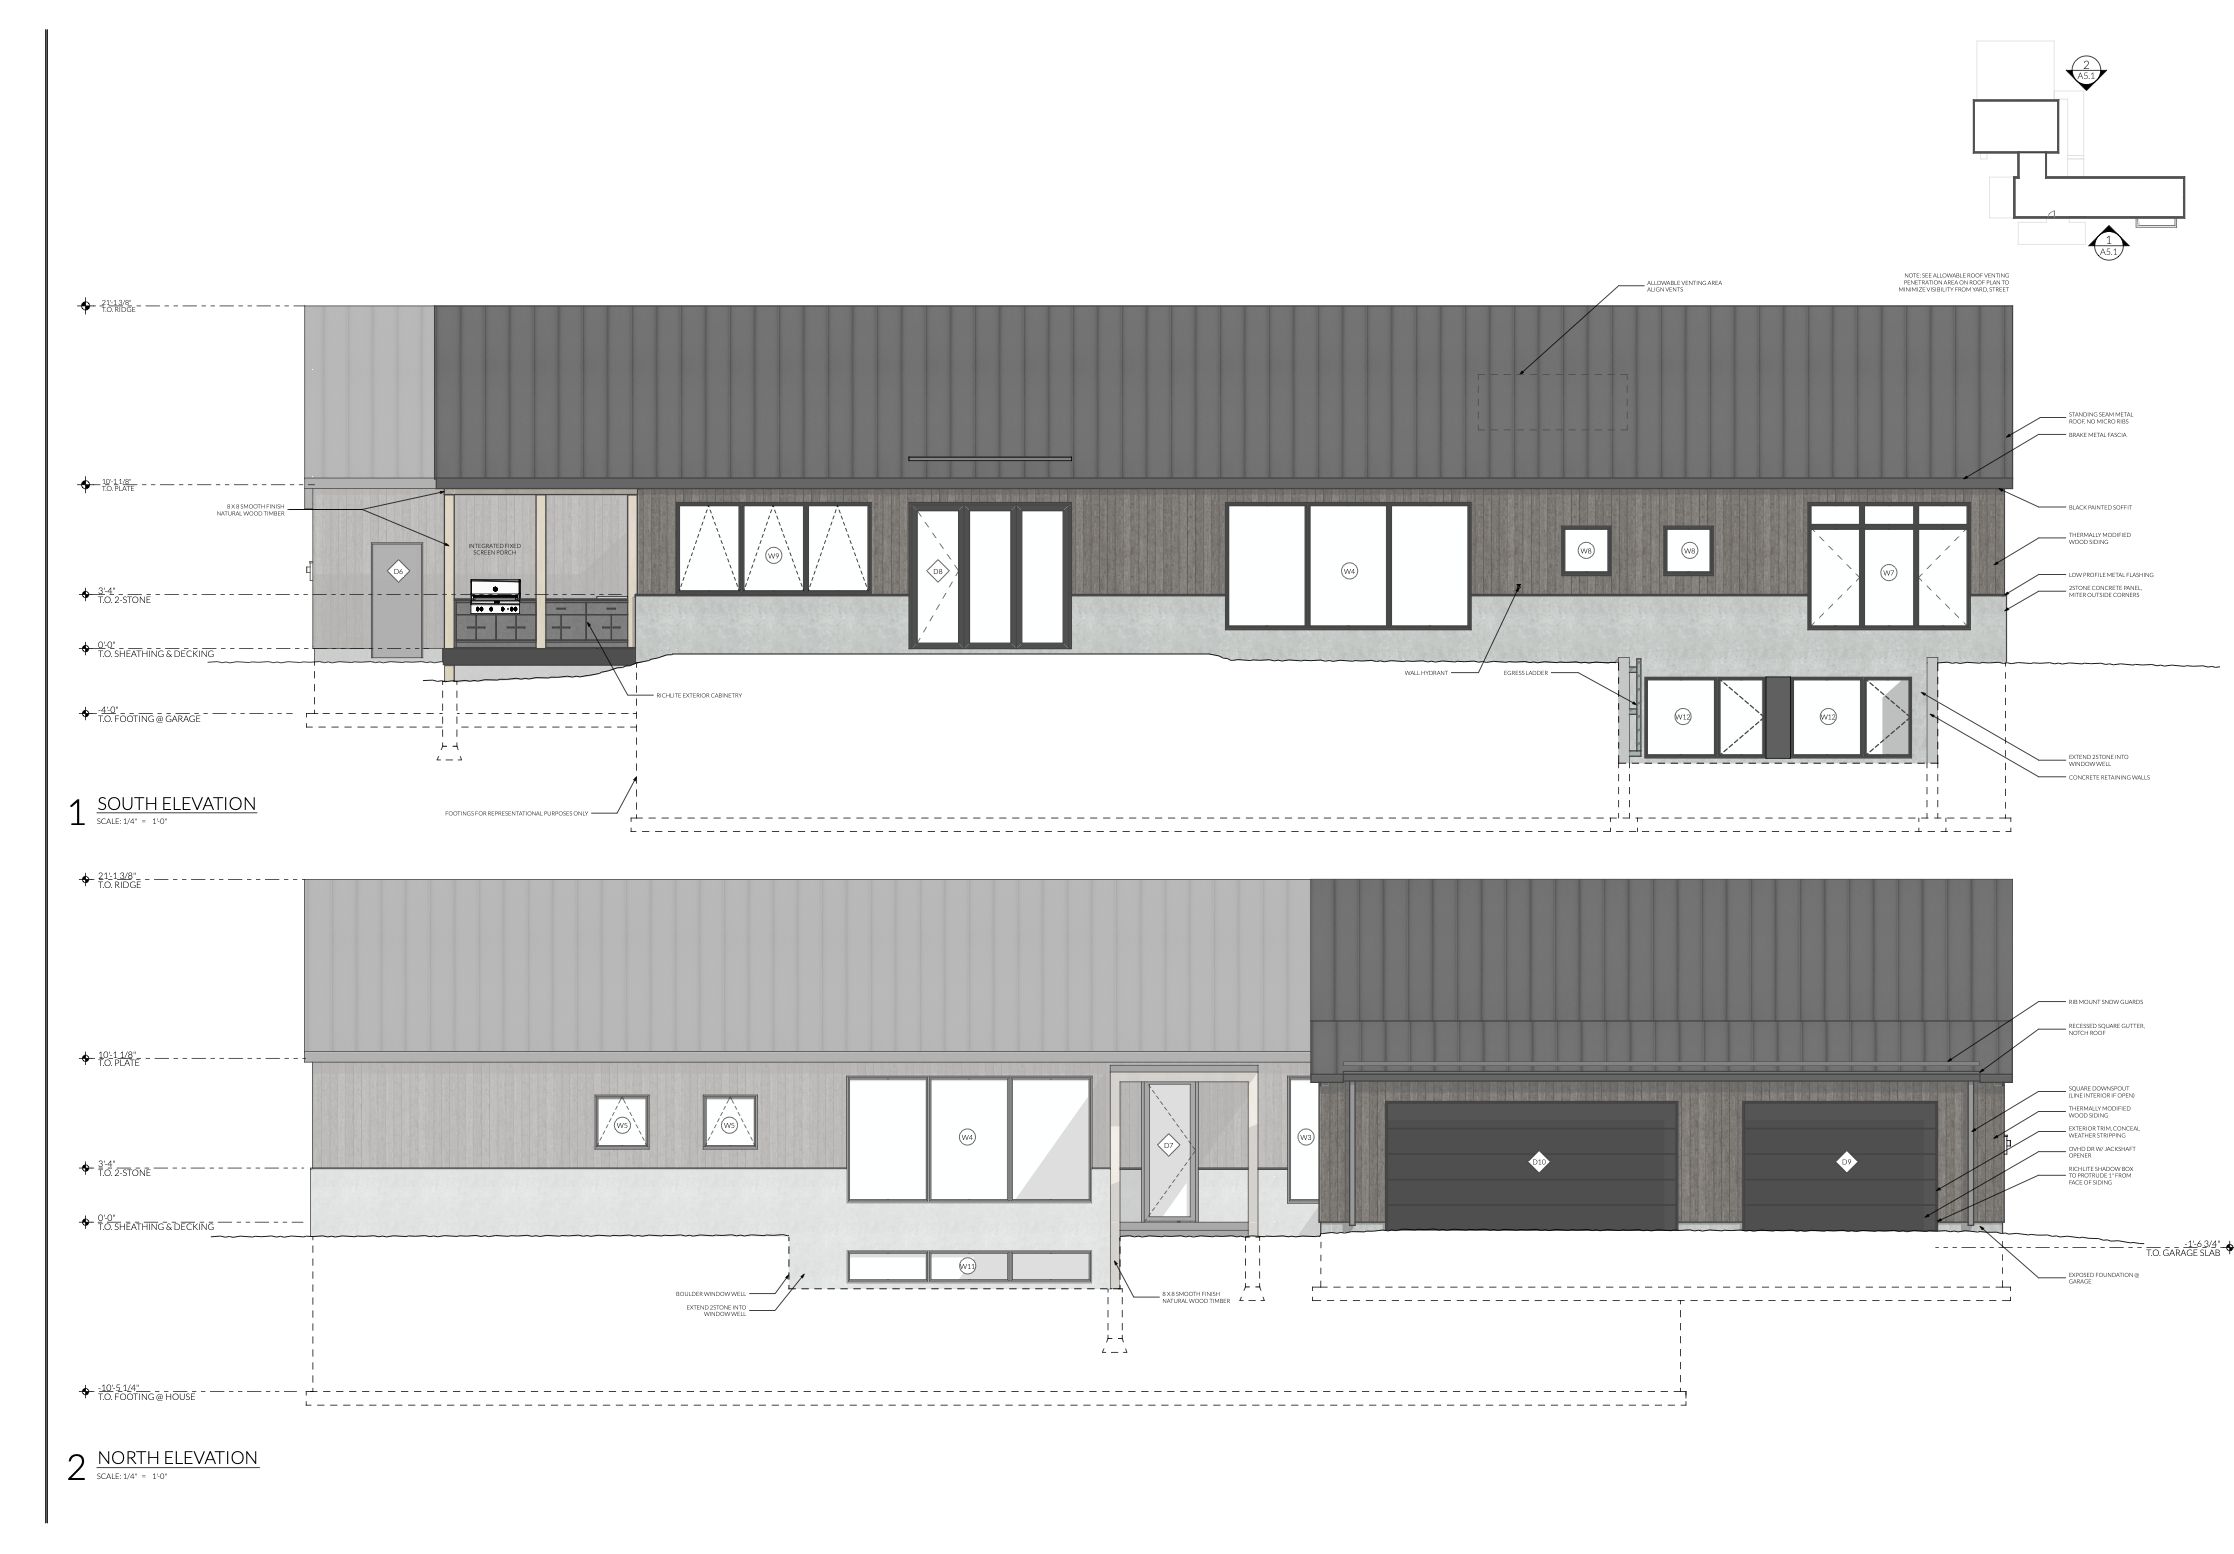
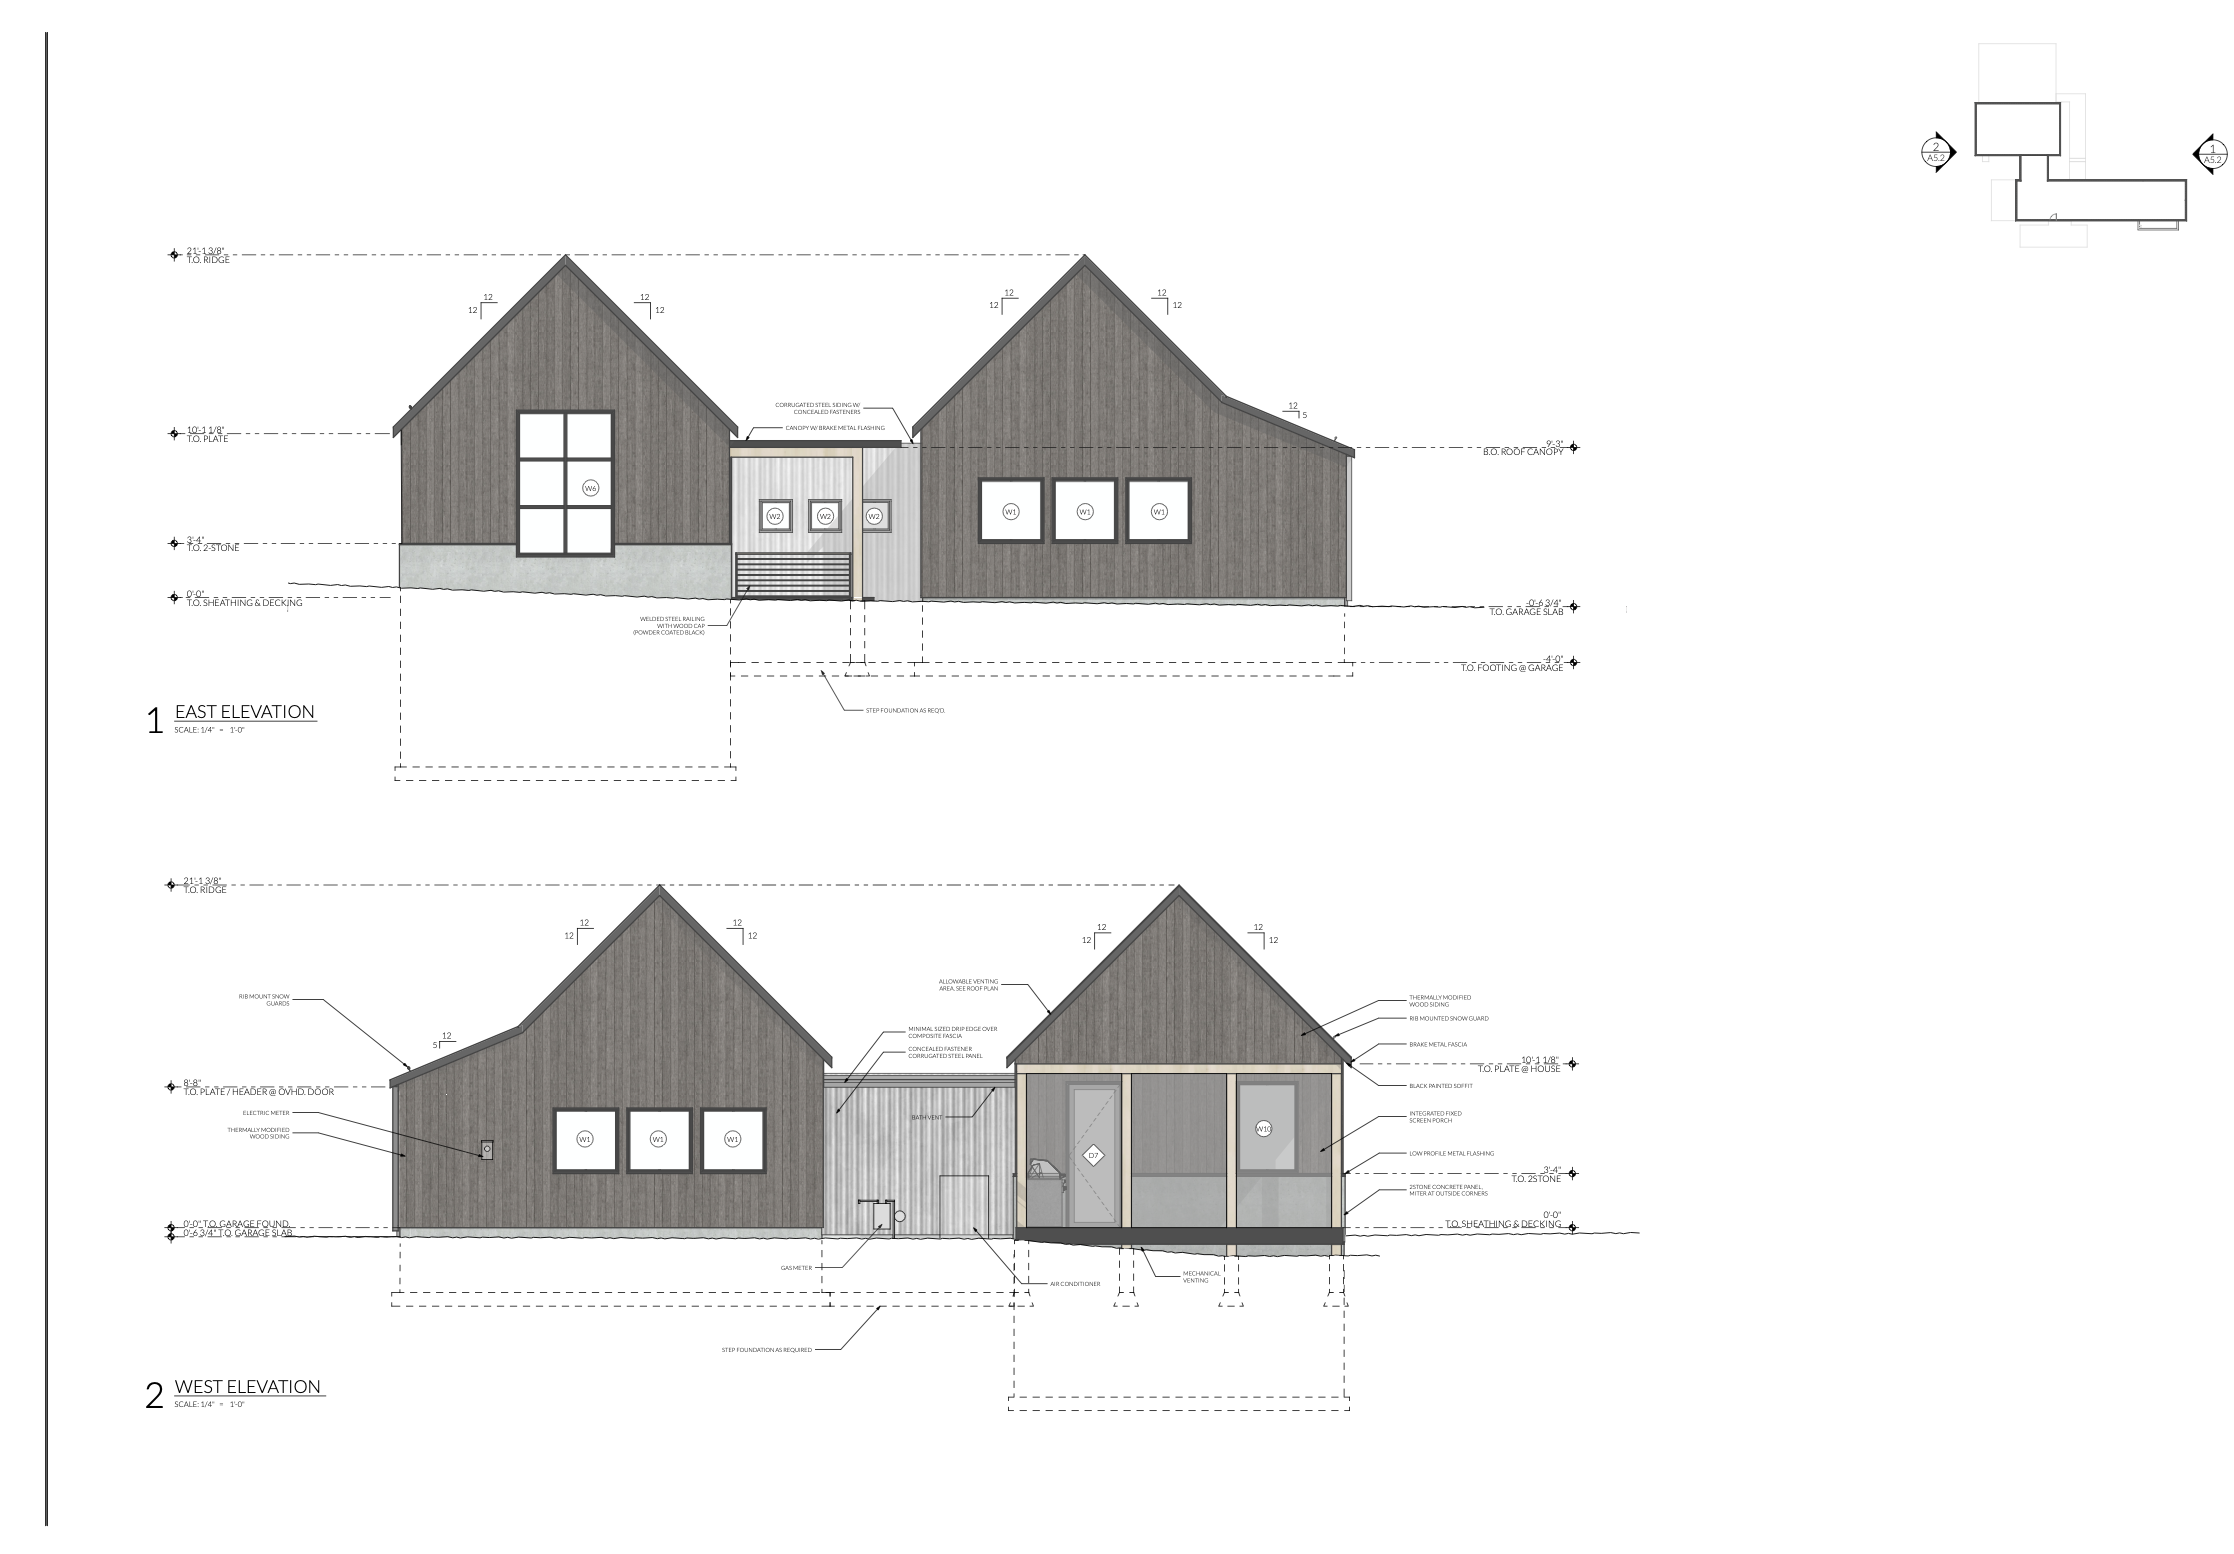
We are incredibly honored to collaborate alongside visionary architect David Strand on a design that reinterprets classic Midwestern agrarian architecture. The clean gabled volumes are defined by precise structural placement, grounding the home quietly into the natural grade of the site. The architectural plans below map out these clean lines to frame sweeping views and capture abundant natural light across the property.
Phase 02
Completed
Substructure & Foundation
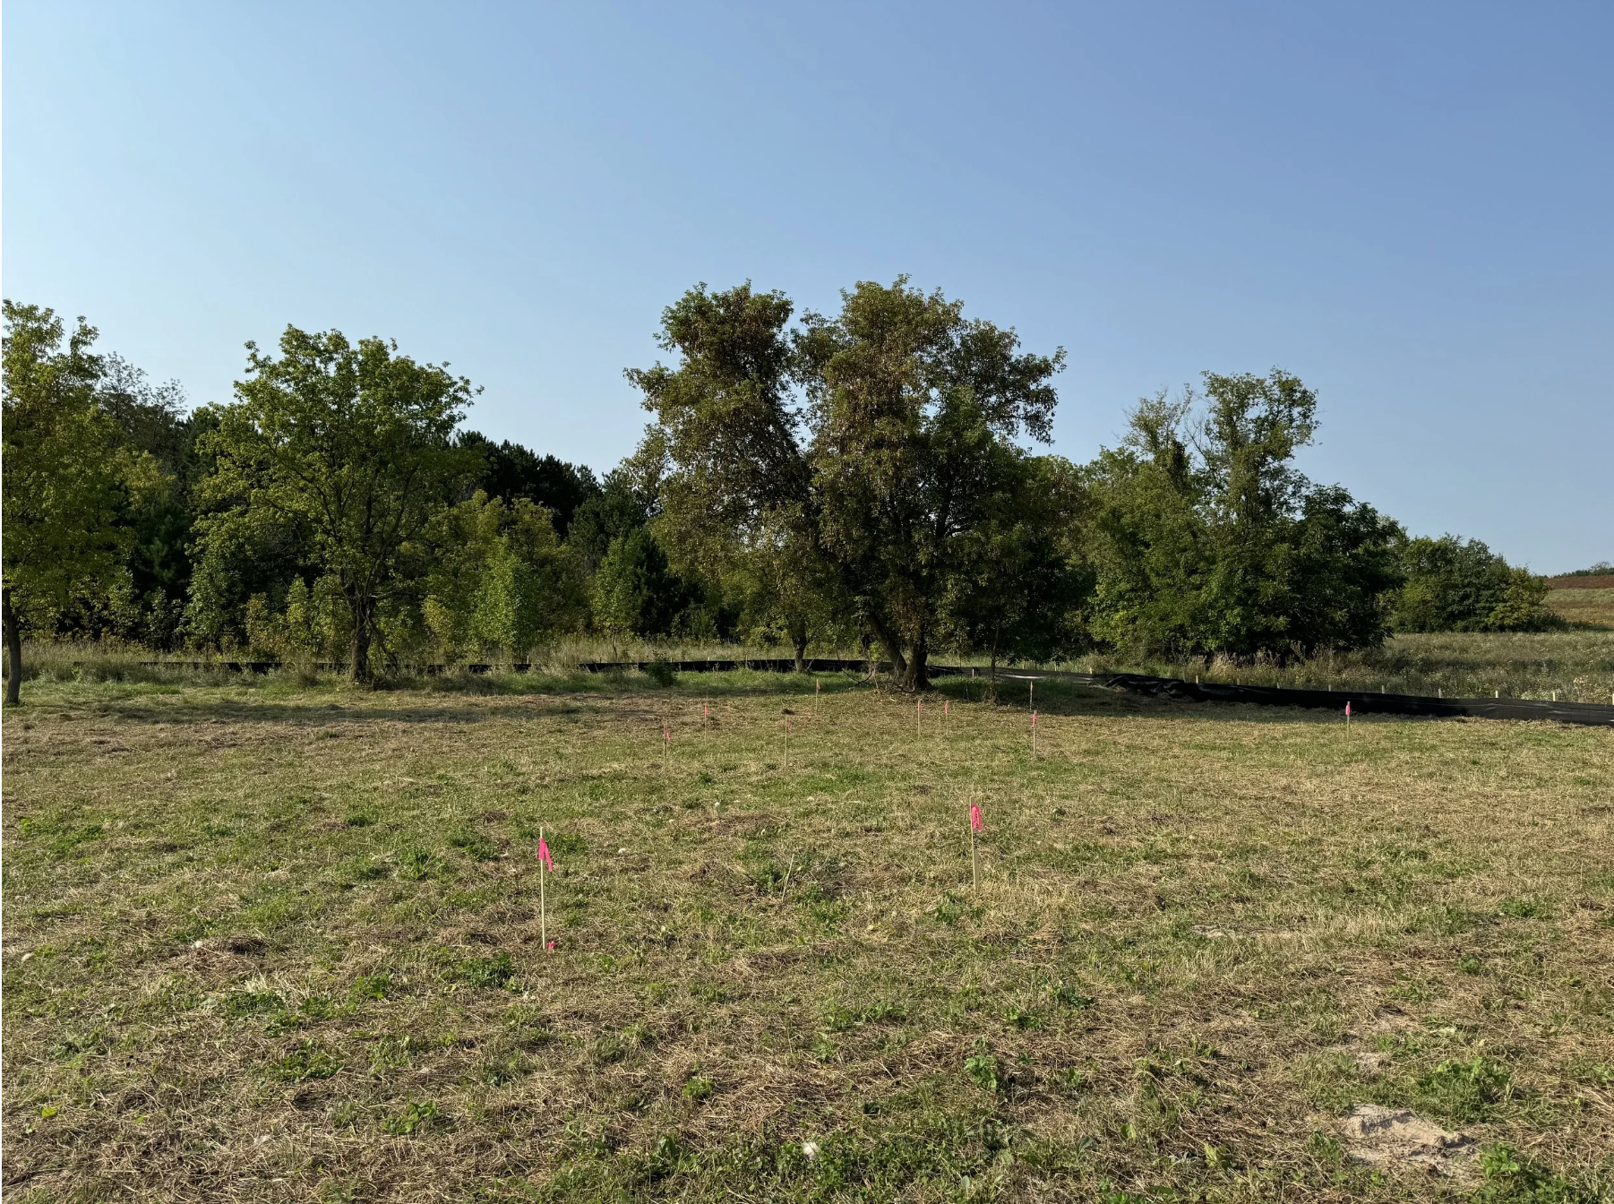
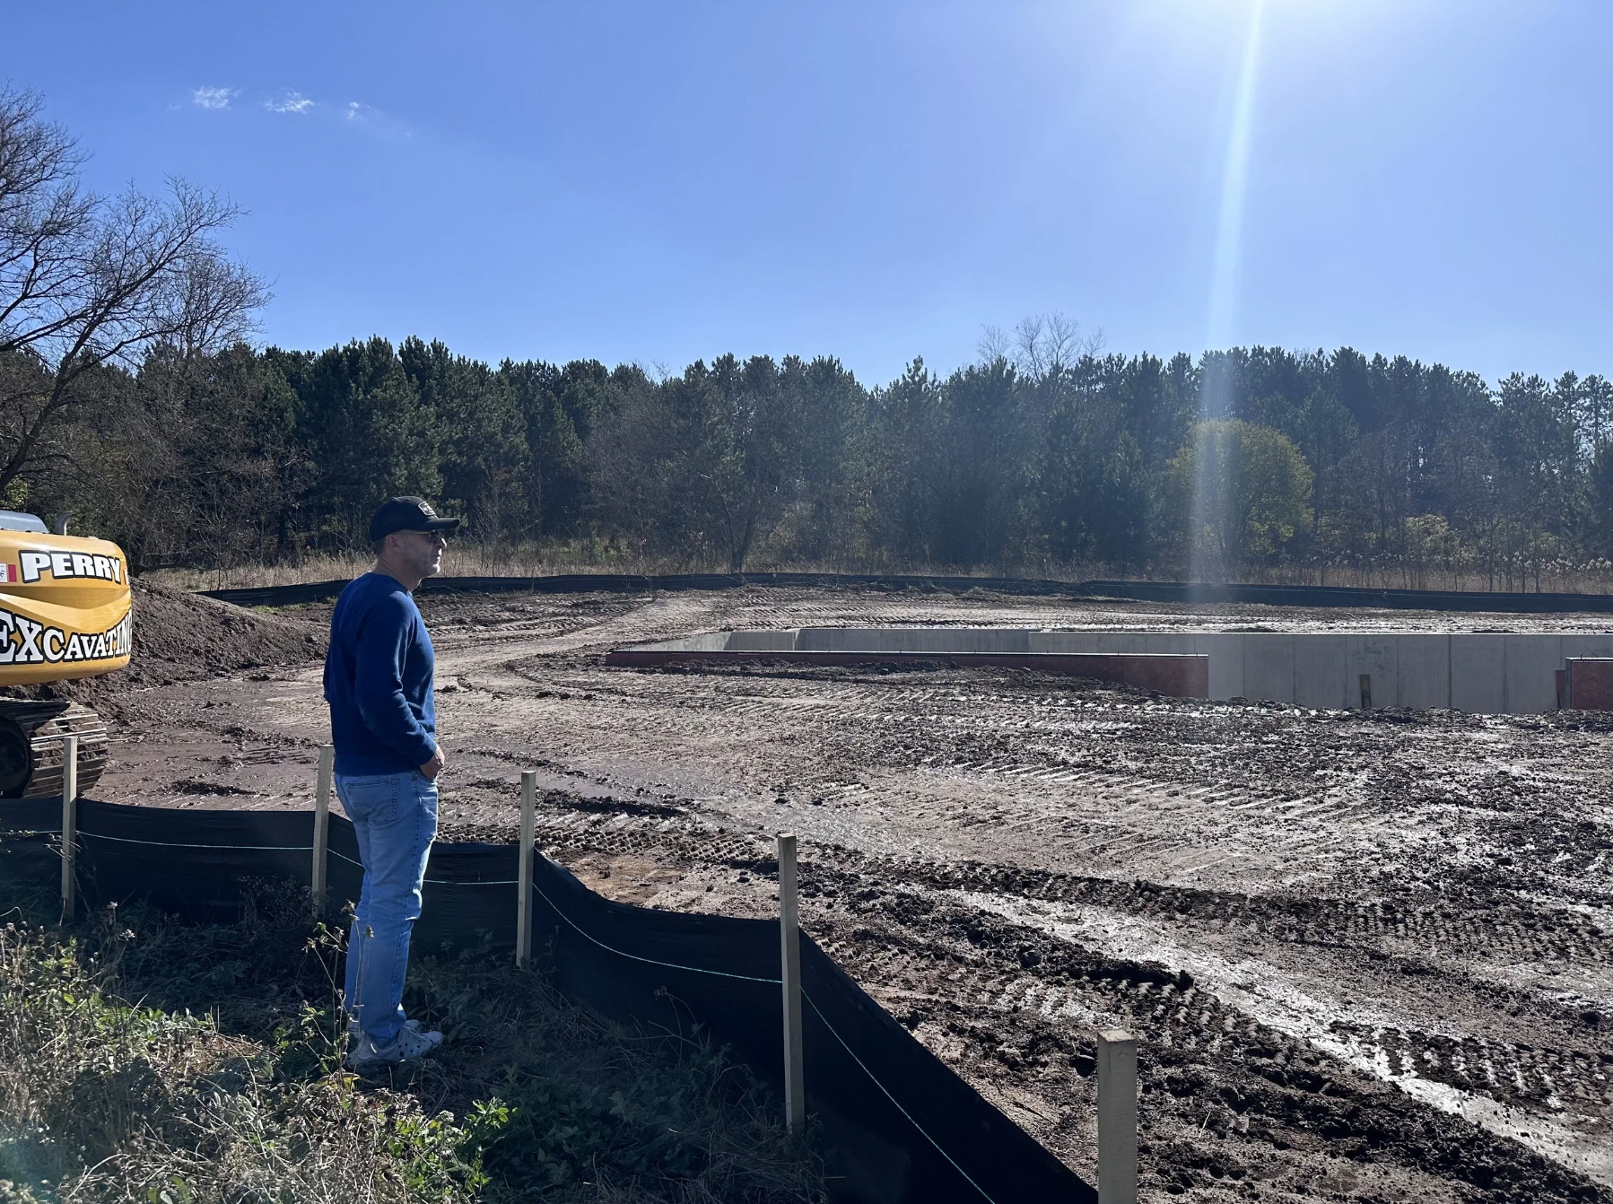
Breaking ground meant carefully mapping out the exact footprint to weave the home into the sloping terrain while protecting the surrounding old-growth trees. From there, solid concrete foundations were poured to create a permanent base that respects the natural grade of the prairie.

Phase 03
Completed
Exterior Finishes
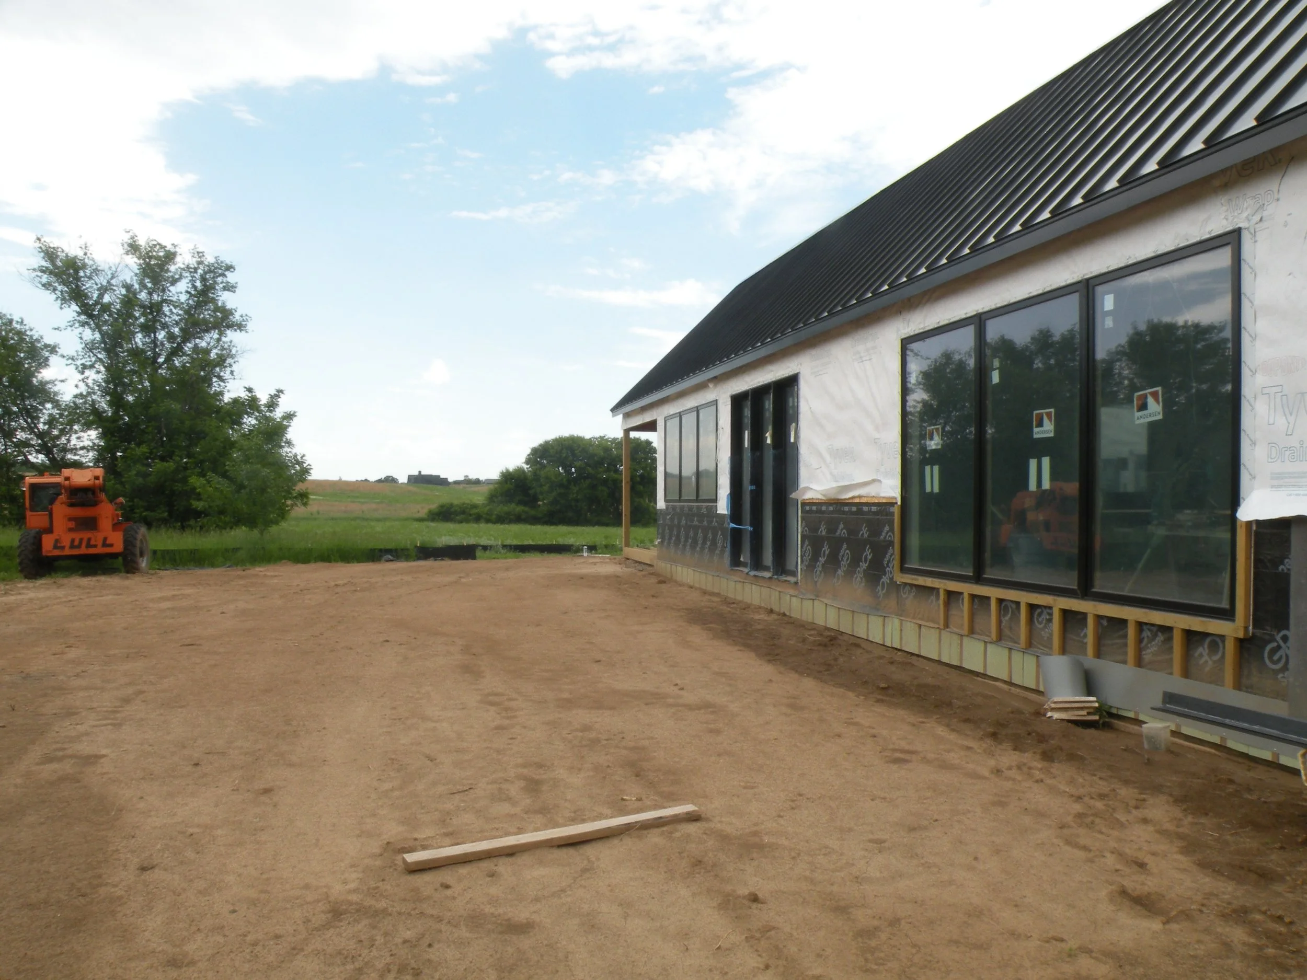
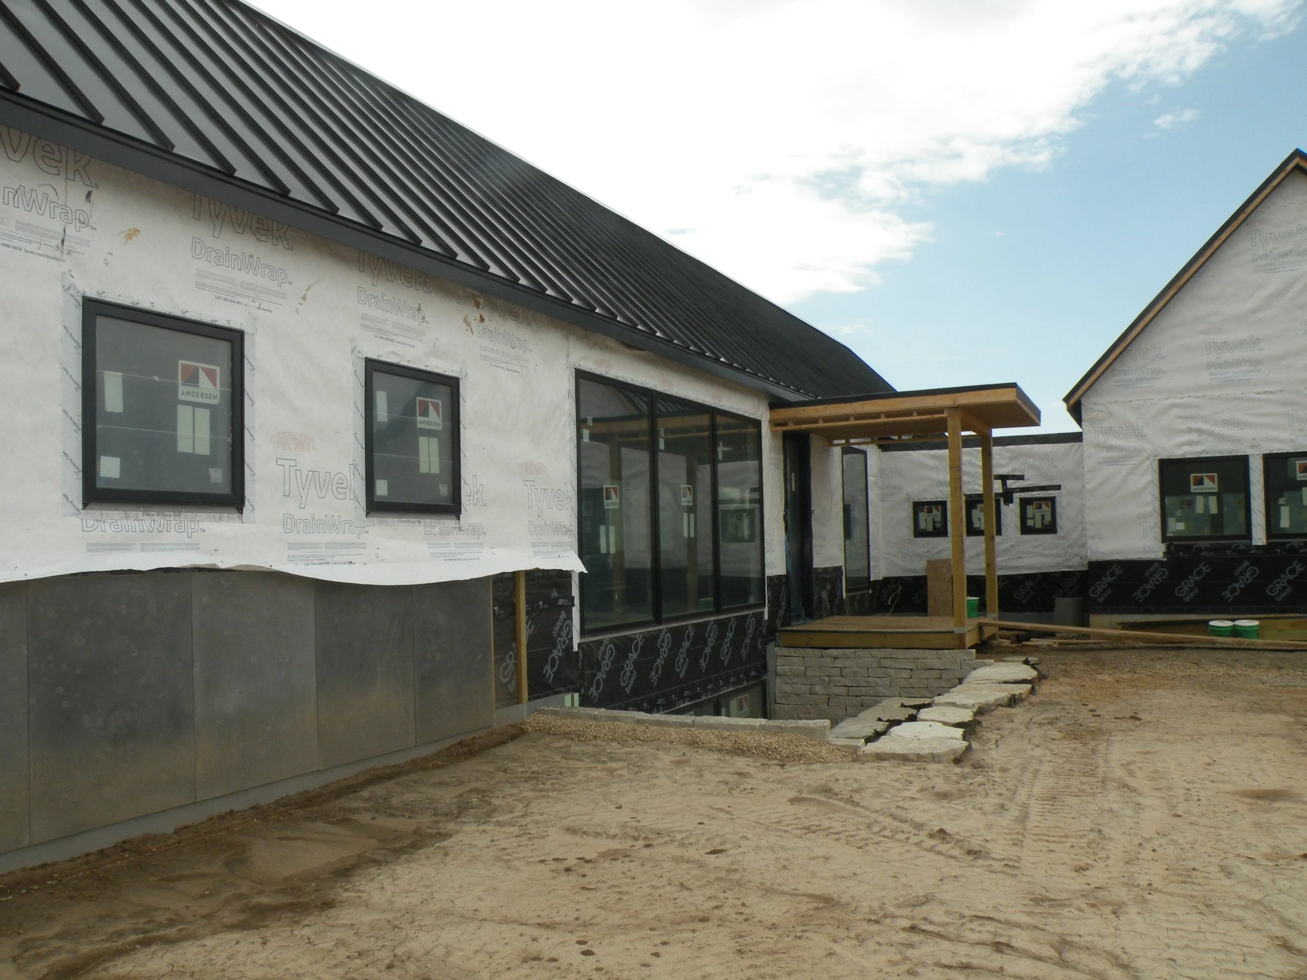
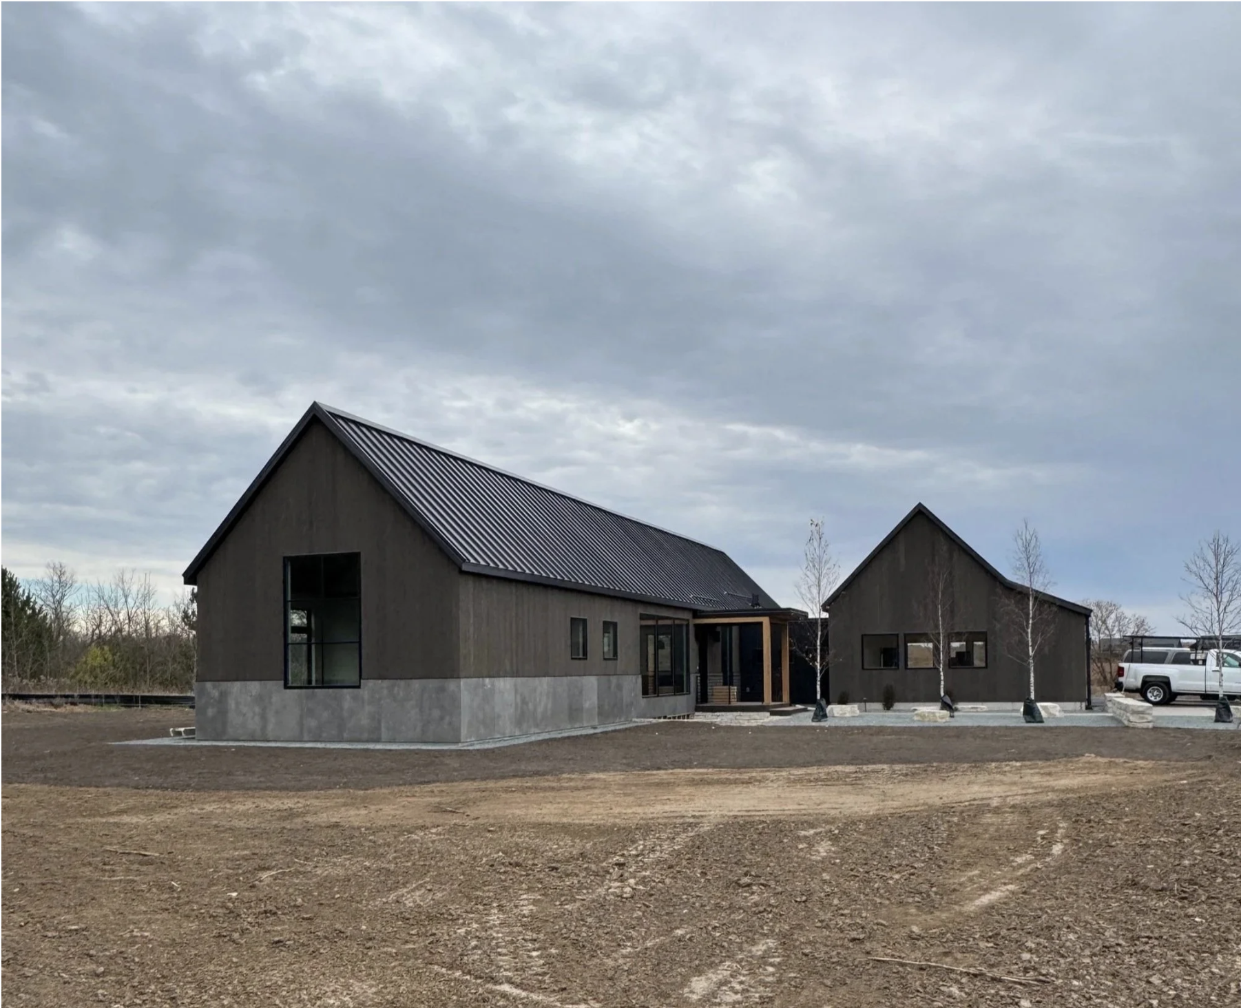
The exterior materials were chosen to combine dark vertical siding and crisp standing-seam metal roofing with warm natural timber elements, creating a striking modern agrarian look. This balanced palette features clean lines and classic rural-inspired forms that ground the architecture into the surrounding landscape.


Phase 04
Completed
Interior Finishes
Inside the home, the architectural plans come alive through soaring vaulted ceilings and clean wood finishes. Natural light pours through expansive windows, highlighting the open layout and the seamless connection between the kitchen, dining, and main gathering spaces. Every interior finish was chosen to maintain a continuous dialogue through warm organic wood tones, balancing everyday functionality with a grounded, timeless luxury.


Phase 05
Completed
Project Completion & Portfolio
Bringing Agrarian Sanctuary to life has been an extraordinary journey. We extend our deepest gratitude to our clients for their trust, and to our exceptional project partners, Architect David Strand, Interior Designer Christina Lynn Interiors, and Landscape Architect NELO, whose meticulous craftsmanship and shared dedication shaped every detail of this White Oaks Savanna home.
