

On Lot 128 in White Oaks Savanna, this custom home uses a rich interplay of smooth stucco, warm wood, and natural stone to anchor its low-profile modern architecture. Positioned for sweeping western vistas, the interior layout moves dynamically from sunlit living areas and an expansive terrace inward to a private owner's suite and a lower-level theatre retreat. Defined by sharp knife-edge rooflines and wide glass walls that open wide to the outdoors, it offers an elevated daily retreat tailored for modern luxury.
Click any stage to jump to section | Active: Phase 04 Interior
Phase 01
Plans
Phase 02
Foundation
Phase 03
Exterior
Phase 04
Interior
Phase 05
Complete
Phase 01
Completed
Architectural Vision & Plans
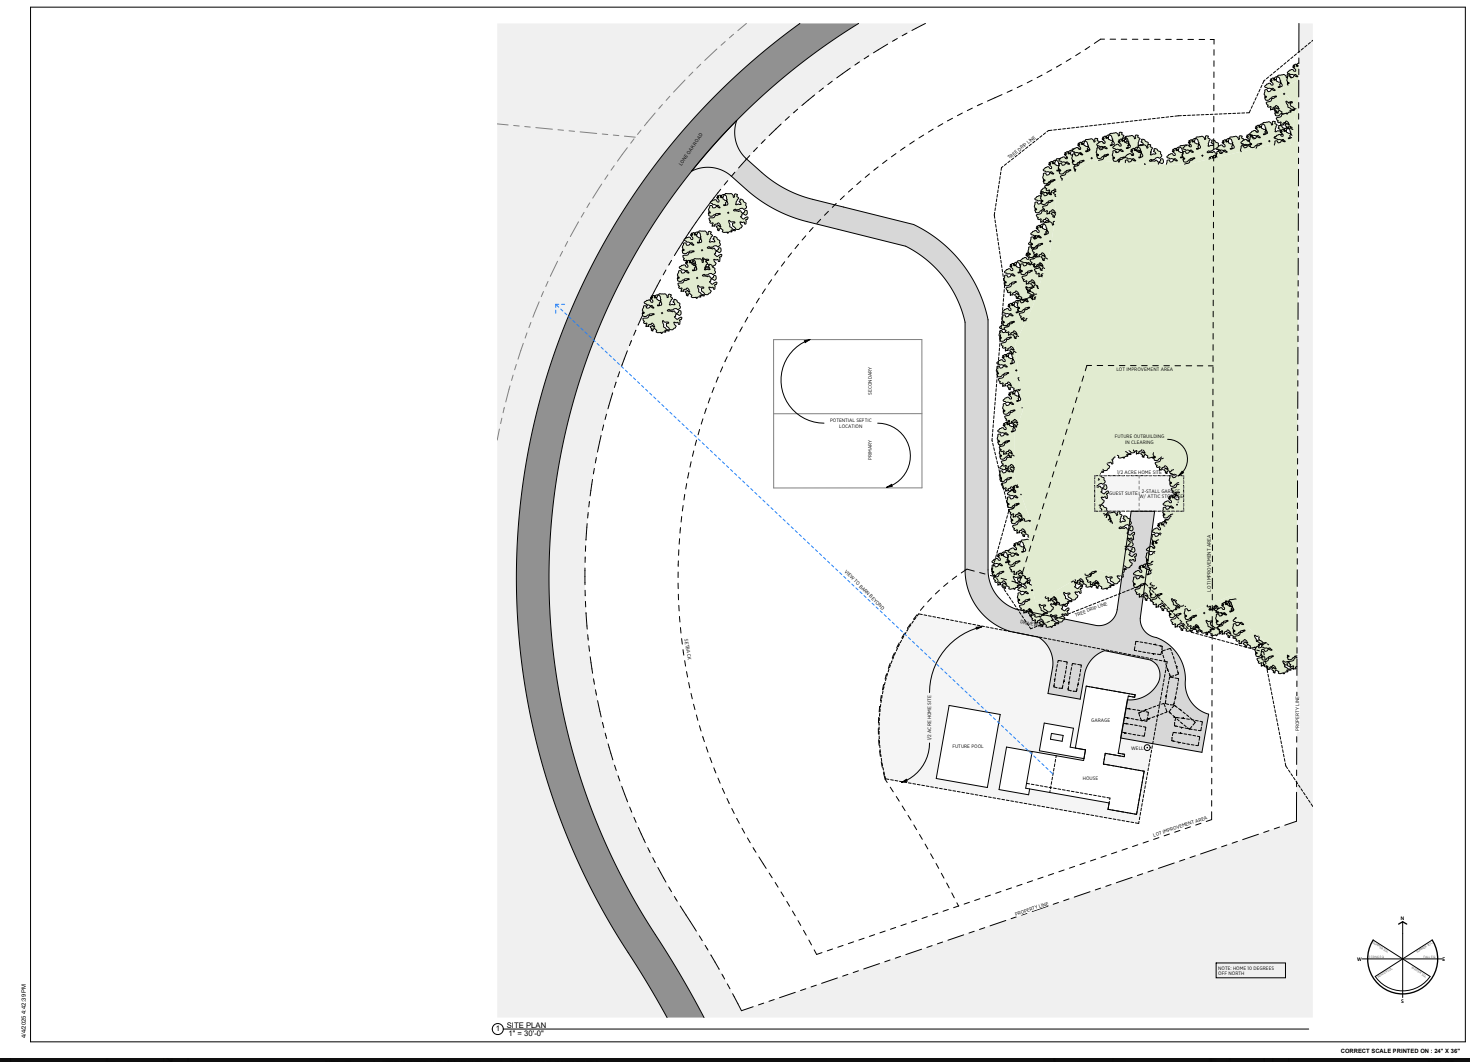
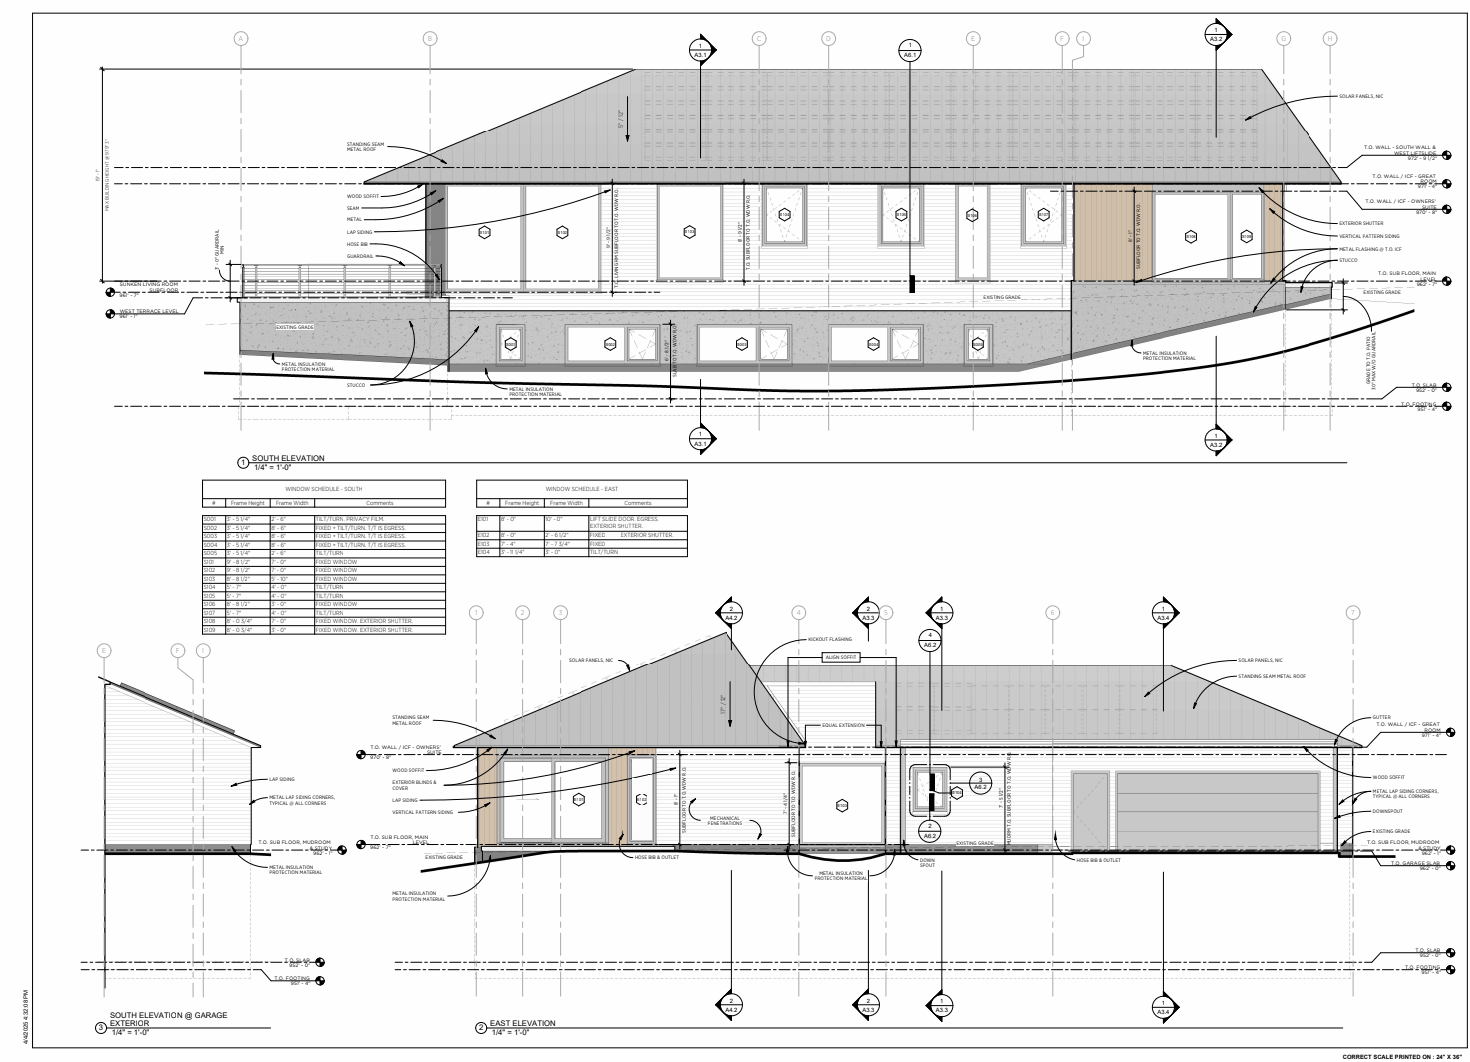
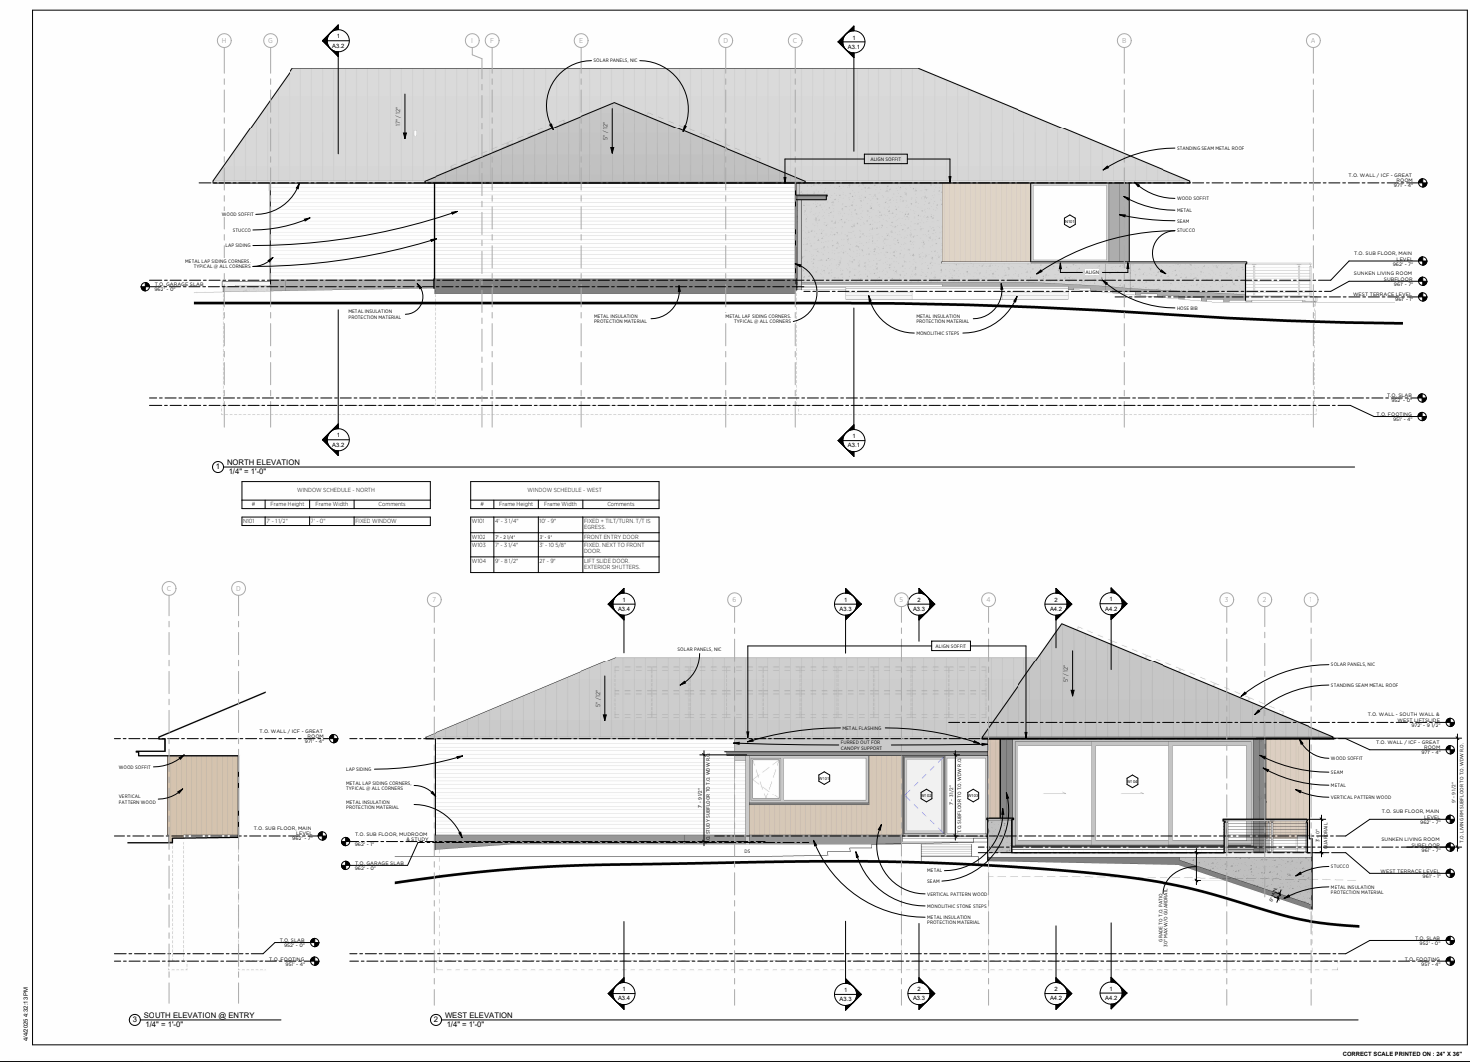
We are incredibly honored to collaborate alongside architect Christopher Strom on a design that reinterprets classic modern architecture. The clean lines and knife-edge rooflines are defined by precise structural placement, anchoring the home quietly into the natural grade and open vistas of the site. The architectural plans below map out these clean volumes to frame sweeping western views and capture abundant natural light across the property.
Phase 02
Completed
Substructure & Foundation
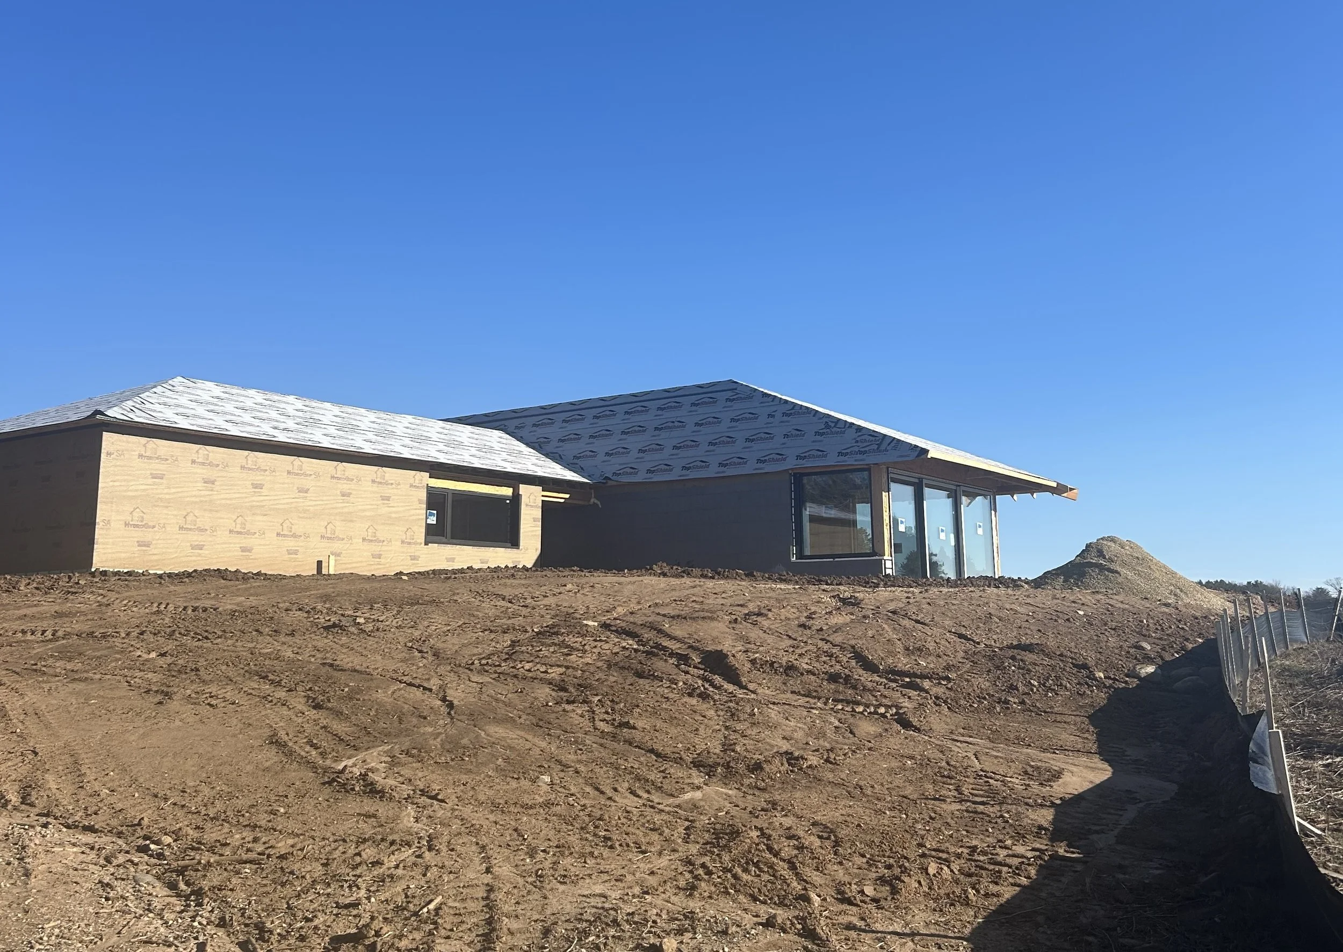
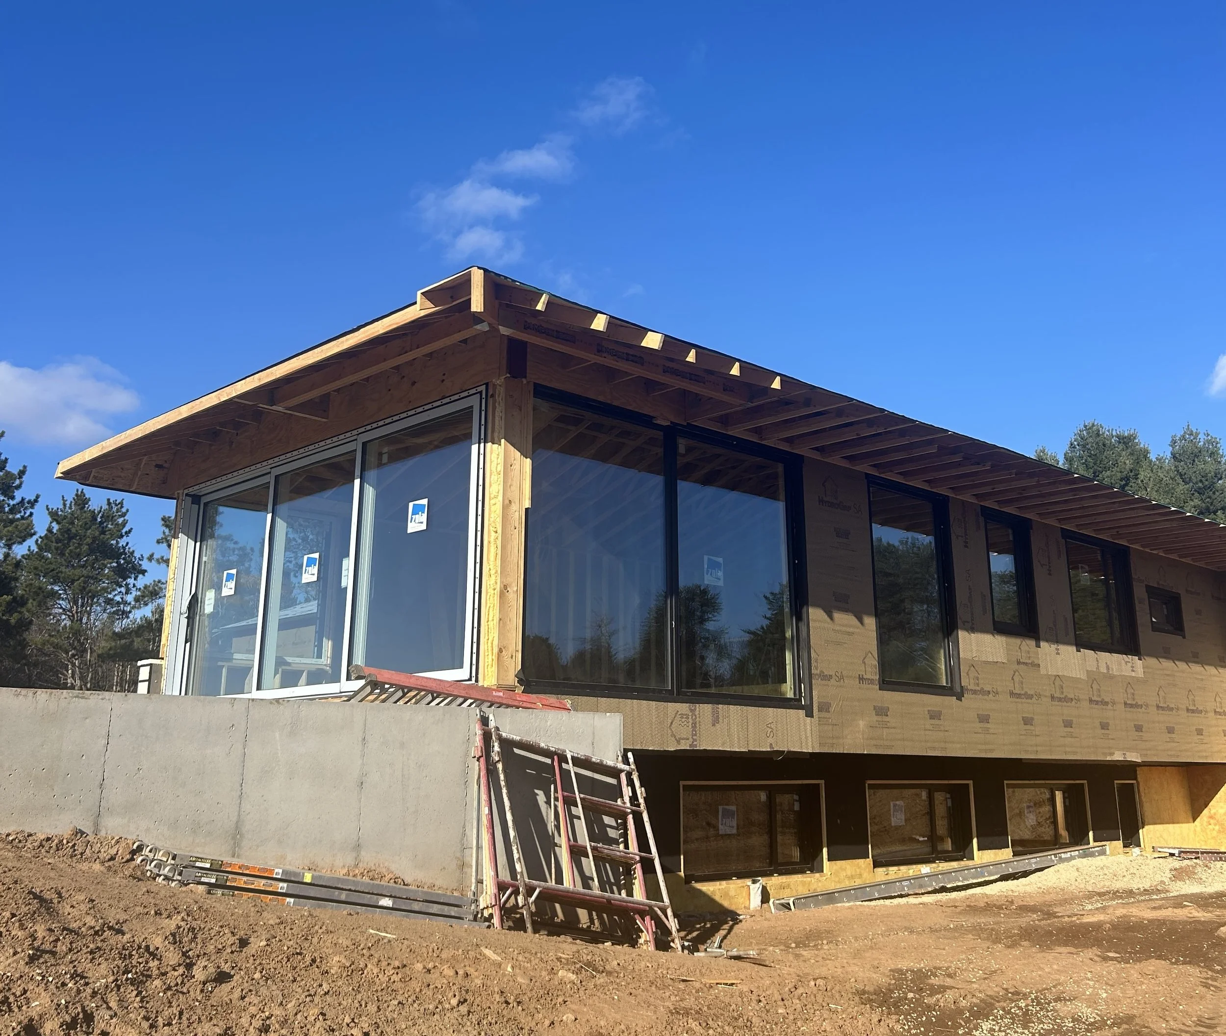
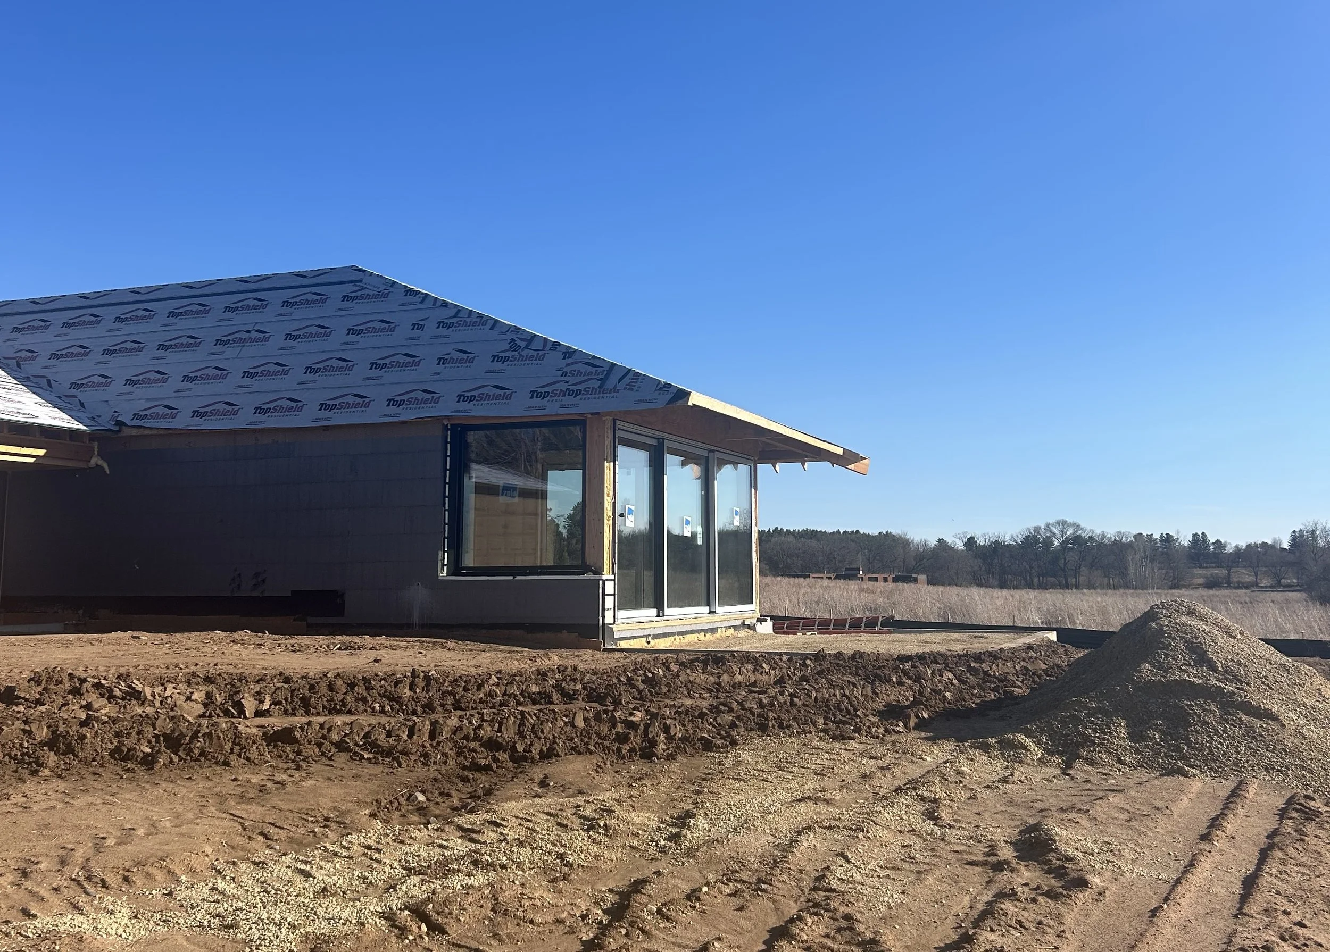
Foundation construction began with precise excavation to follow the natural contour of the sloping site. Solid concrete foundation walls were then poured to anchor the lower-level footprint and support the expansive main-floor framing above. This deliberate approach ensures structural longevity while maintaining the clean, horizontal profile envisioned by the architect.
Phase 03
Completed
Exterior Finishes
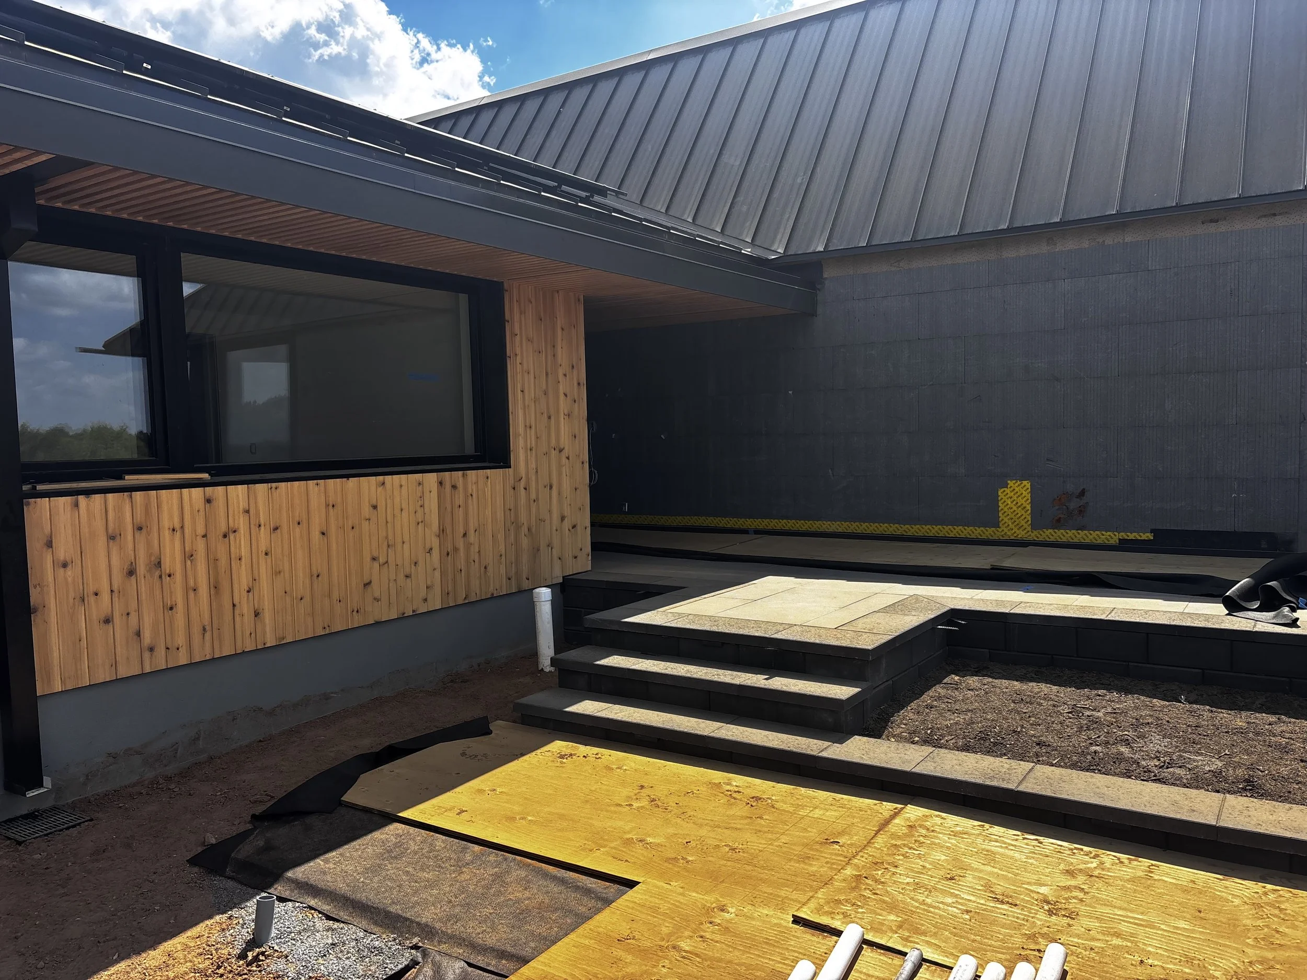
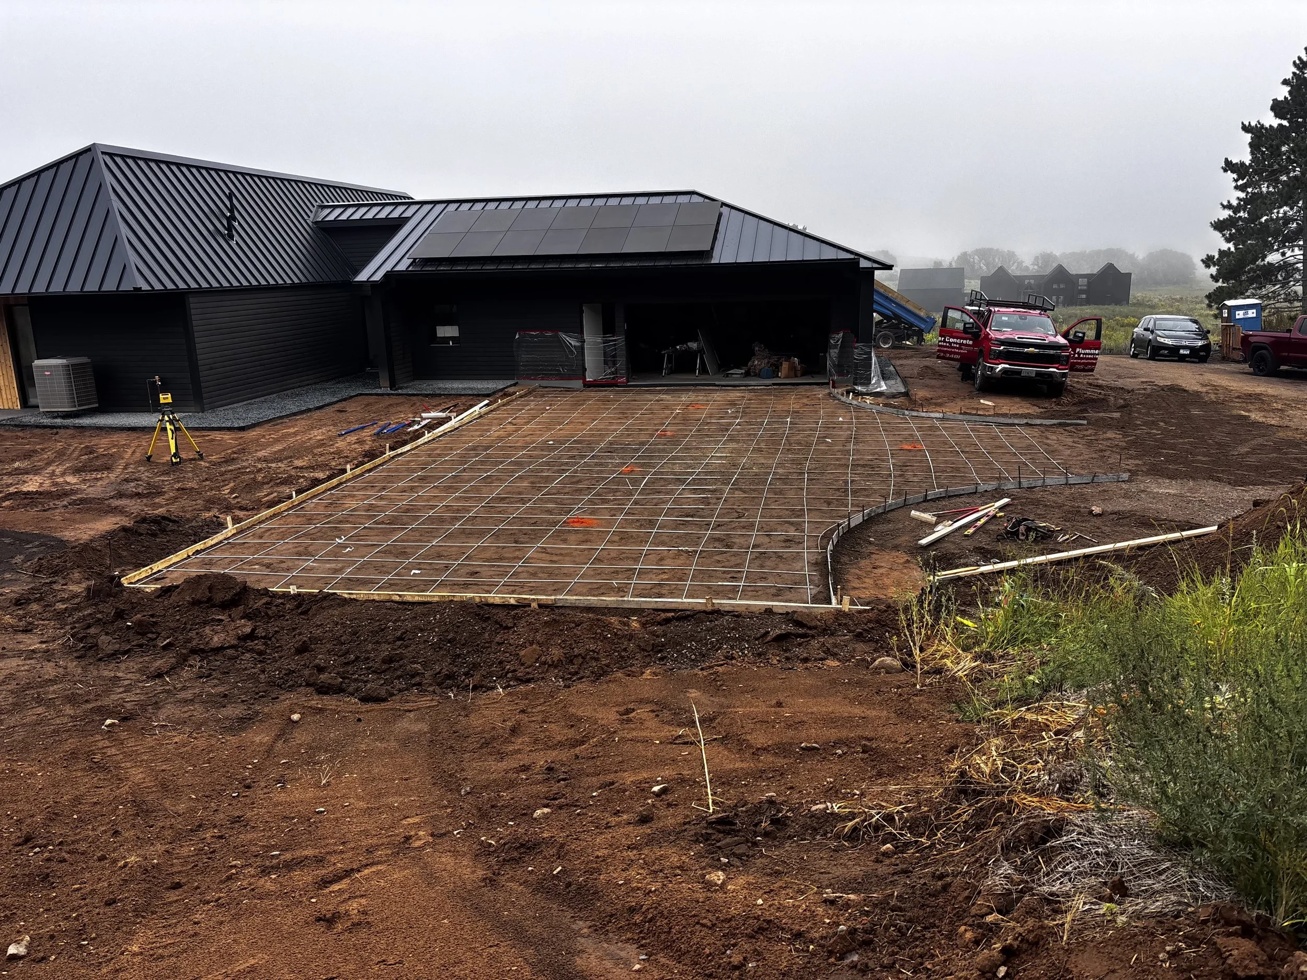
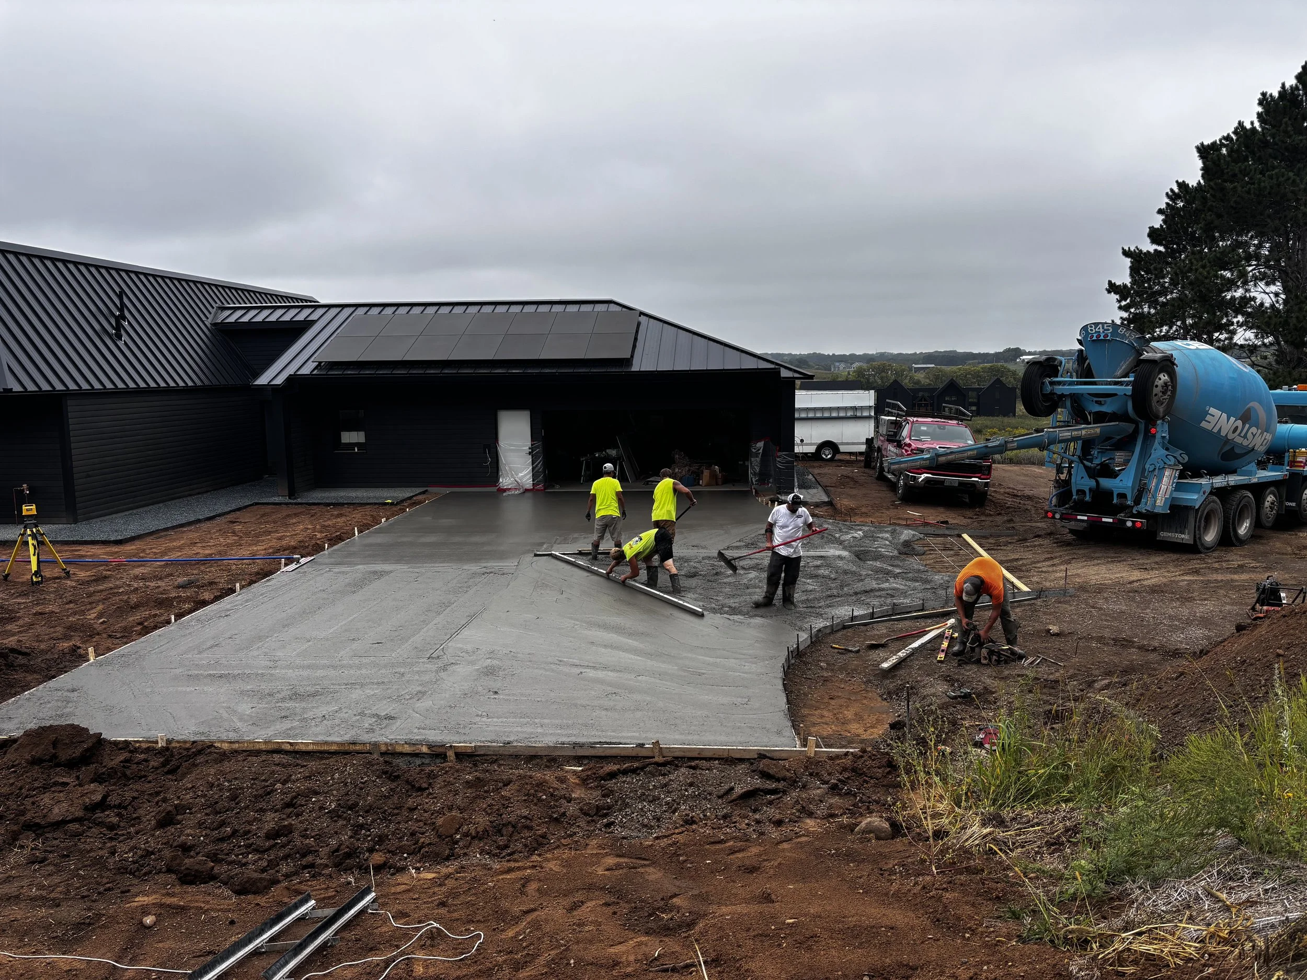
Dark metal siding provides a sleek, durable shield that sharpens the home's distinct rooflines, while natural wood accents bring warmth to the geometric exterior. Choosing these specific textures creates a balanced contrast that anchors the modern structure into the surrounding landscape, blending industrial strength with organic earth tones for a clean, cohesive finish.
Phase 04
Completed
Interior Finishes
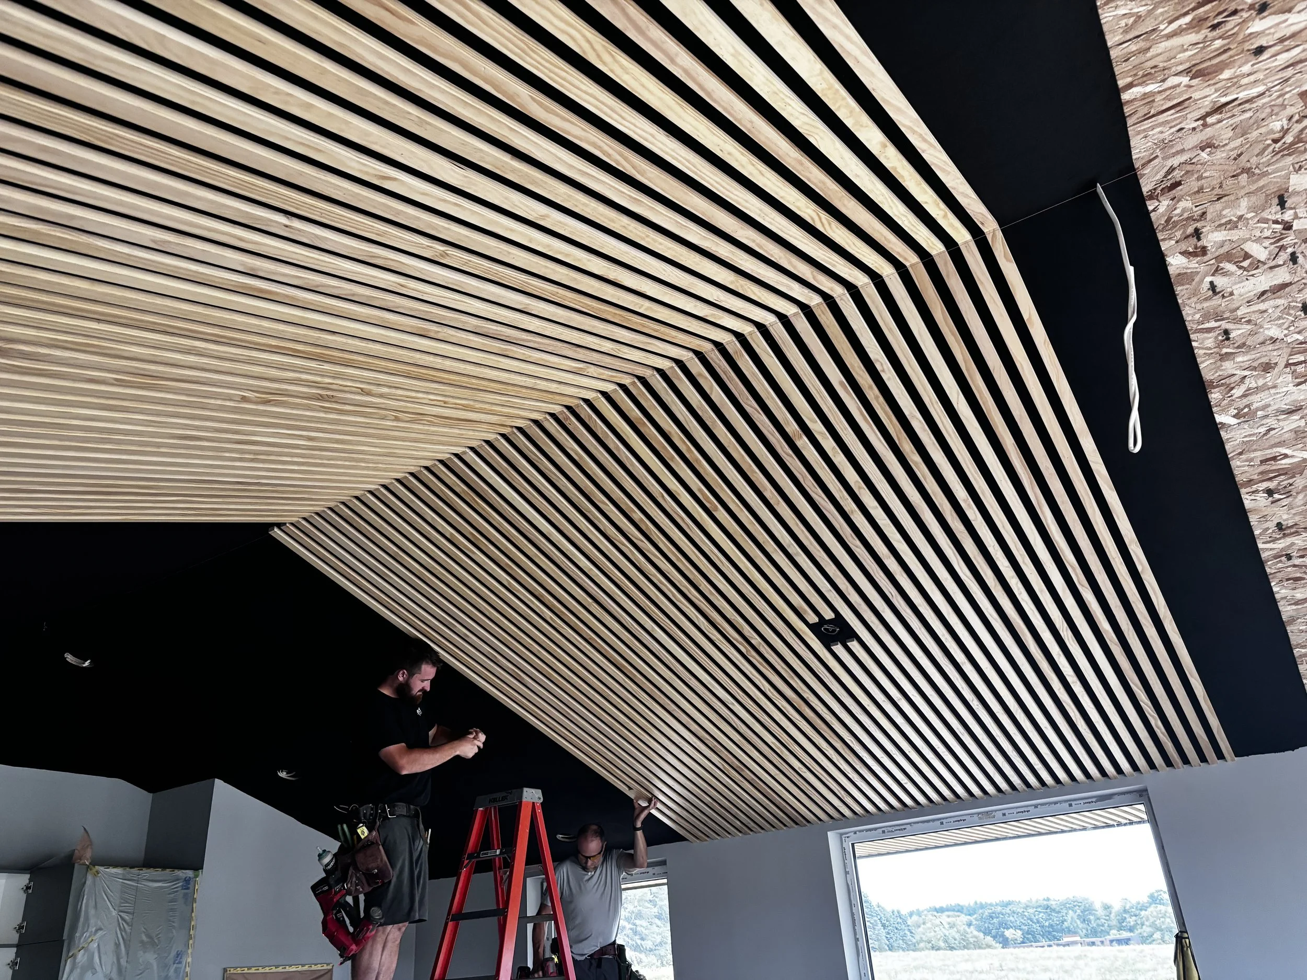
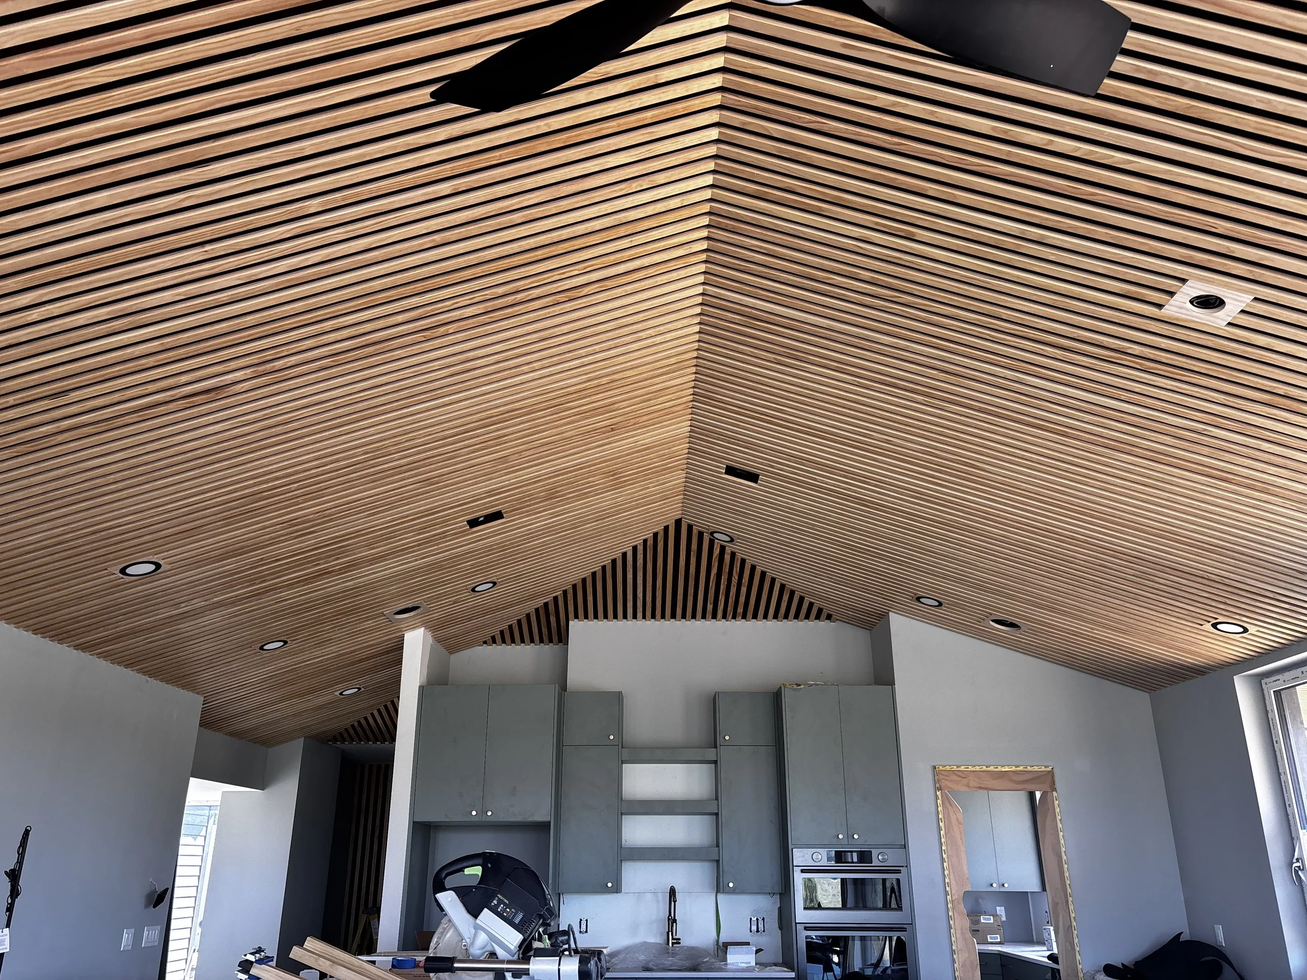
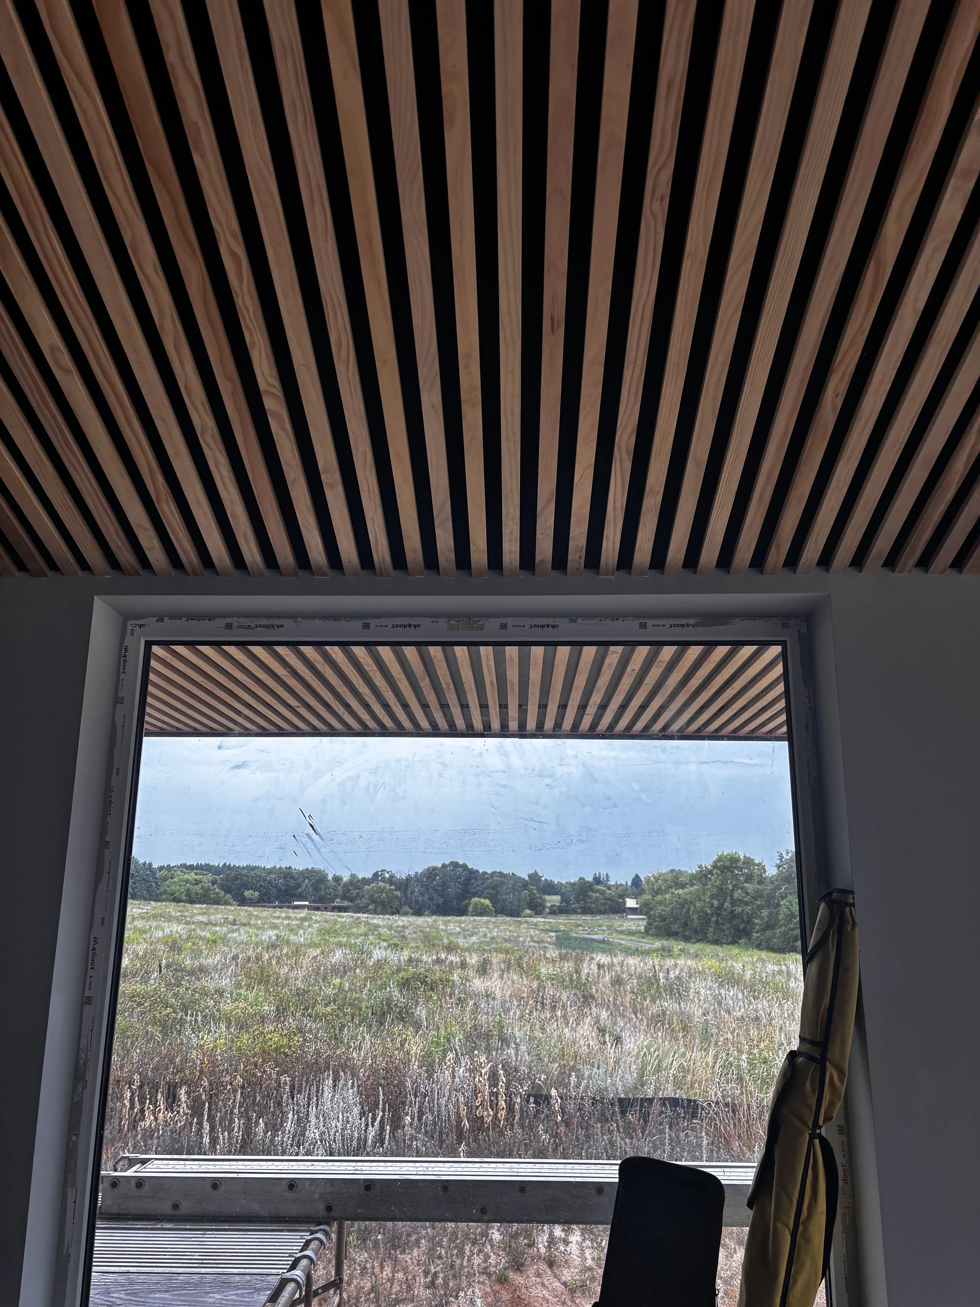
Newly installed expansive windows looking out over the natural landscape. This milestone marks a major step in connecting the interior layout to the surrounding acreage. The large openings are designed to flood the main gathering spaces with natural light while framing the property's open views.
Phase 05
COMING SOON