
Modern Farmhouse
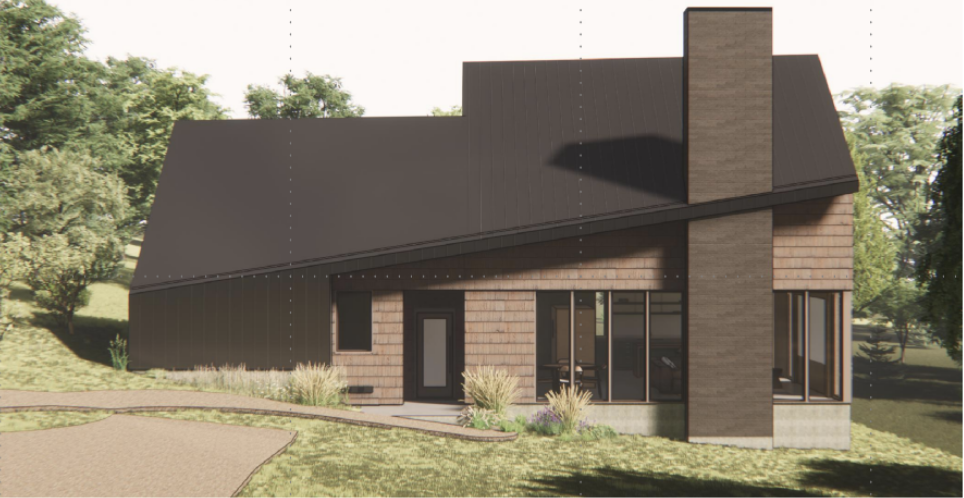
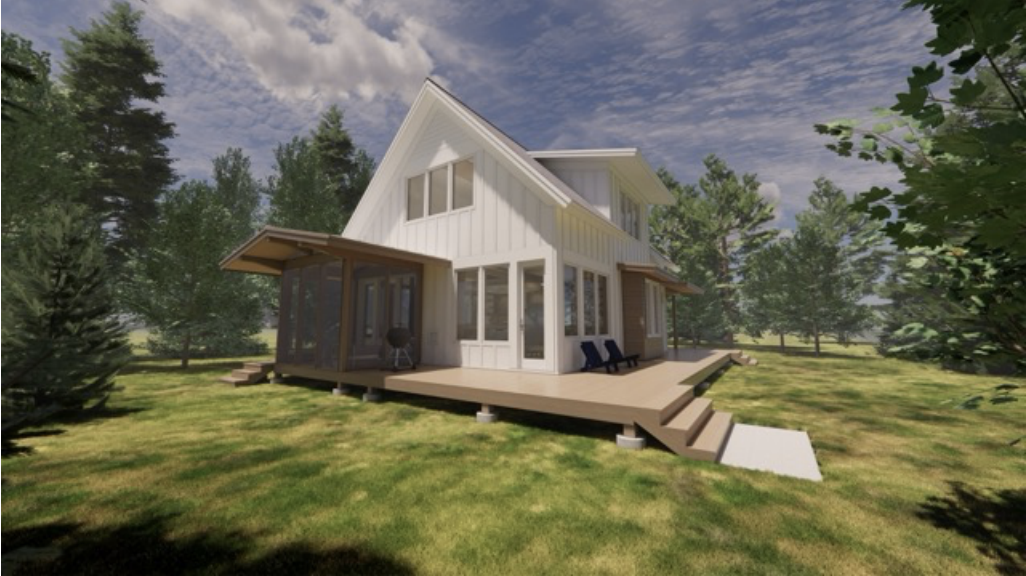
Explore the architectural journey of a residence in River Falls, WI. Designed in collaboration with SALA Architects, this custom modern farmhouse blends board-and-batten siding, warm wood accents, and expansive glazing to create a peaceful daily retreat nestled against the Wisconsin treeline.
Logum Home
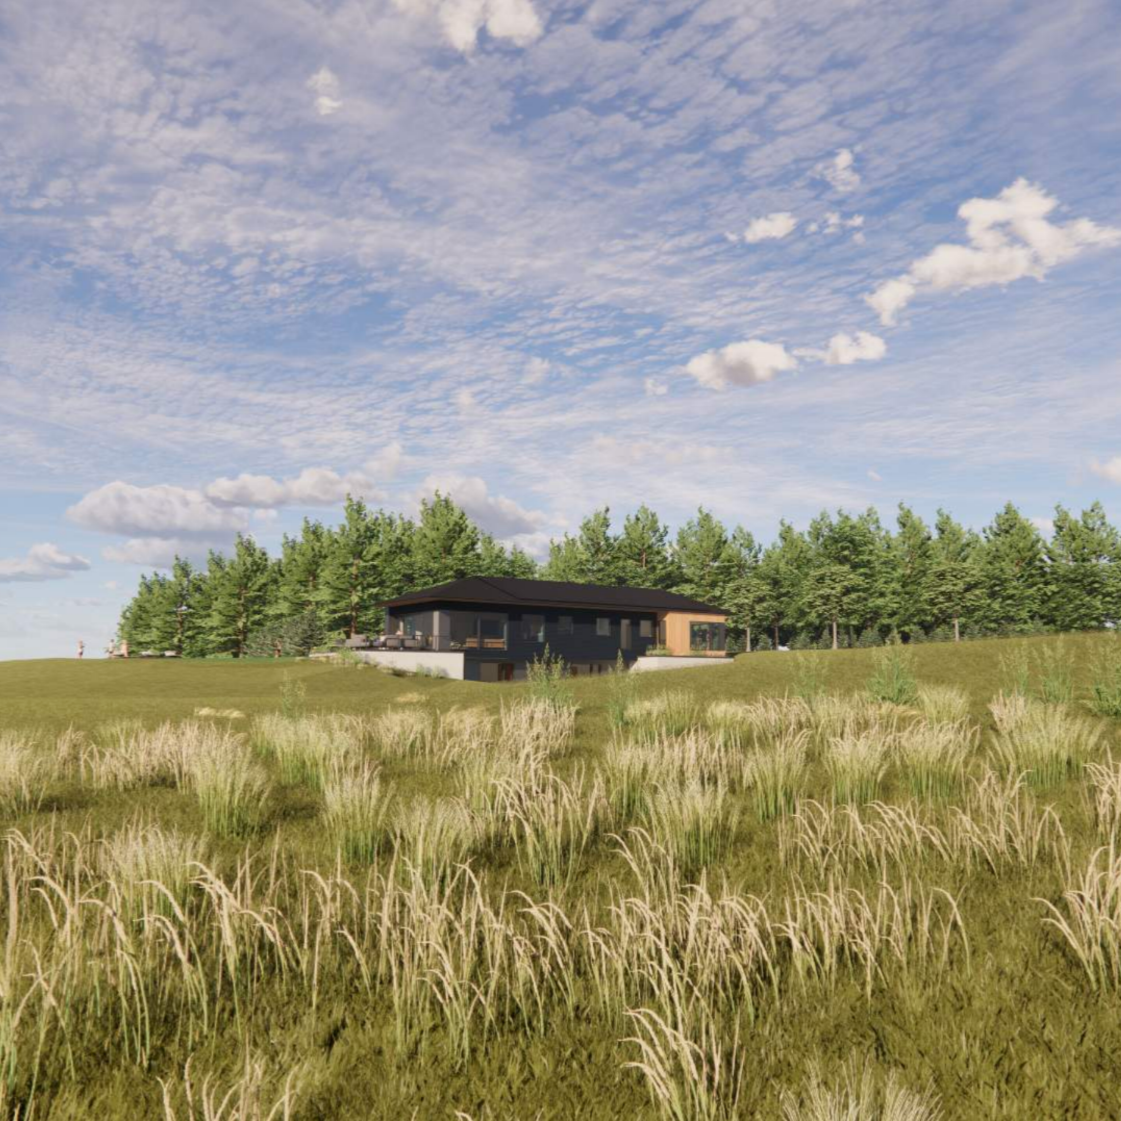
On Lot 128 in White Oaks Savanna, this custom home uses a rich interplay of smooth stucco, warm wood, and natural stone to anchor its low-profile modern architecture. Positioned for sweeping western vistas, the interior layout moves dynamically from sunlit living areas and an expansive terrace inward to a private owner's suite and a lower-level theatre retreat. Defined by sharp knife-edge rooflines and wide glass walls that open wide to the outdoors, it offers an elevated daily retreat tailored for modern luxury.

Agrarian Sanctuary
Placed gently in open prairie in Stillwater, MN, this passive, sustainable home combines a blend of glass, wood, stucco, and metal with floor-to-ceiling windows to welcome light, hold warmth, and embrace the changing seasons.