
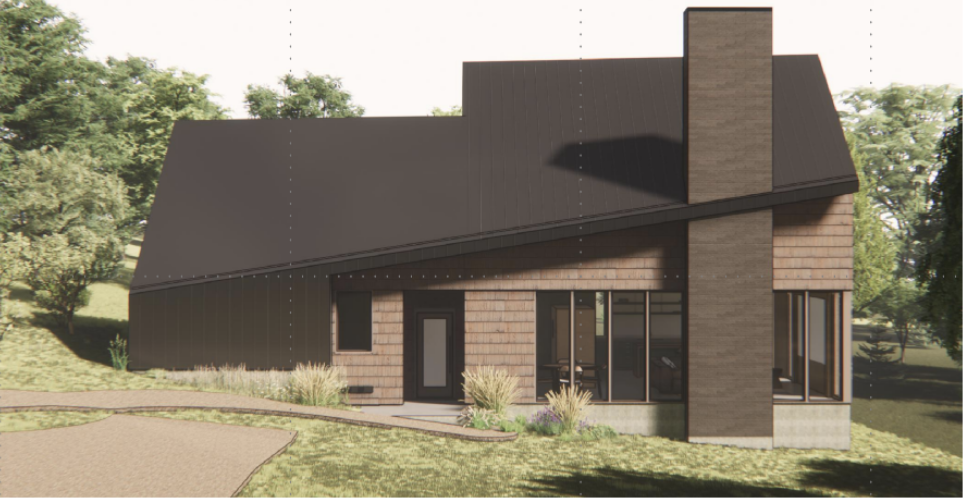
Located in Marine on St. Croix, Minnesota, "Dahliwood" is a custom residence designed for comfort and playful outdoor living. The multi-level home pairs warm wood architecture with natural elements, featuring airy interiors, a main-level owner's suite, and expansive glass framing the woods. Designed to engage its environment, the residence opens onto an active landscape complete with timber fire pits, a hillside slide, balance beams, and an outdoor sauna. Surrounded by native fern meadows and a mini-forest, Dahliwood offers a grounded experience in nature.
Click any stage to jump to section | Active: Phase 02 Landscape
Phase 01
Plans
Phase 02
Landscape
Phase 03
Foundation
Phase 04
Exterior
Phase 05
Interior
Phase 06
Complete
Phase 01
Completed
Architectural Vision & Plans
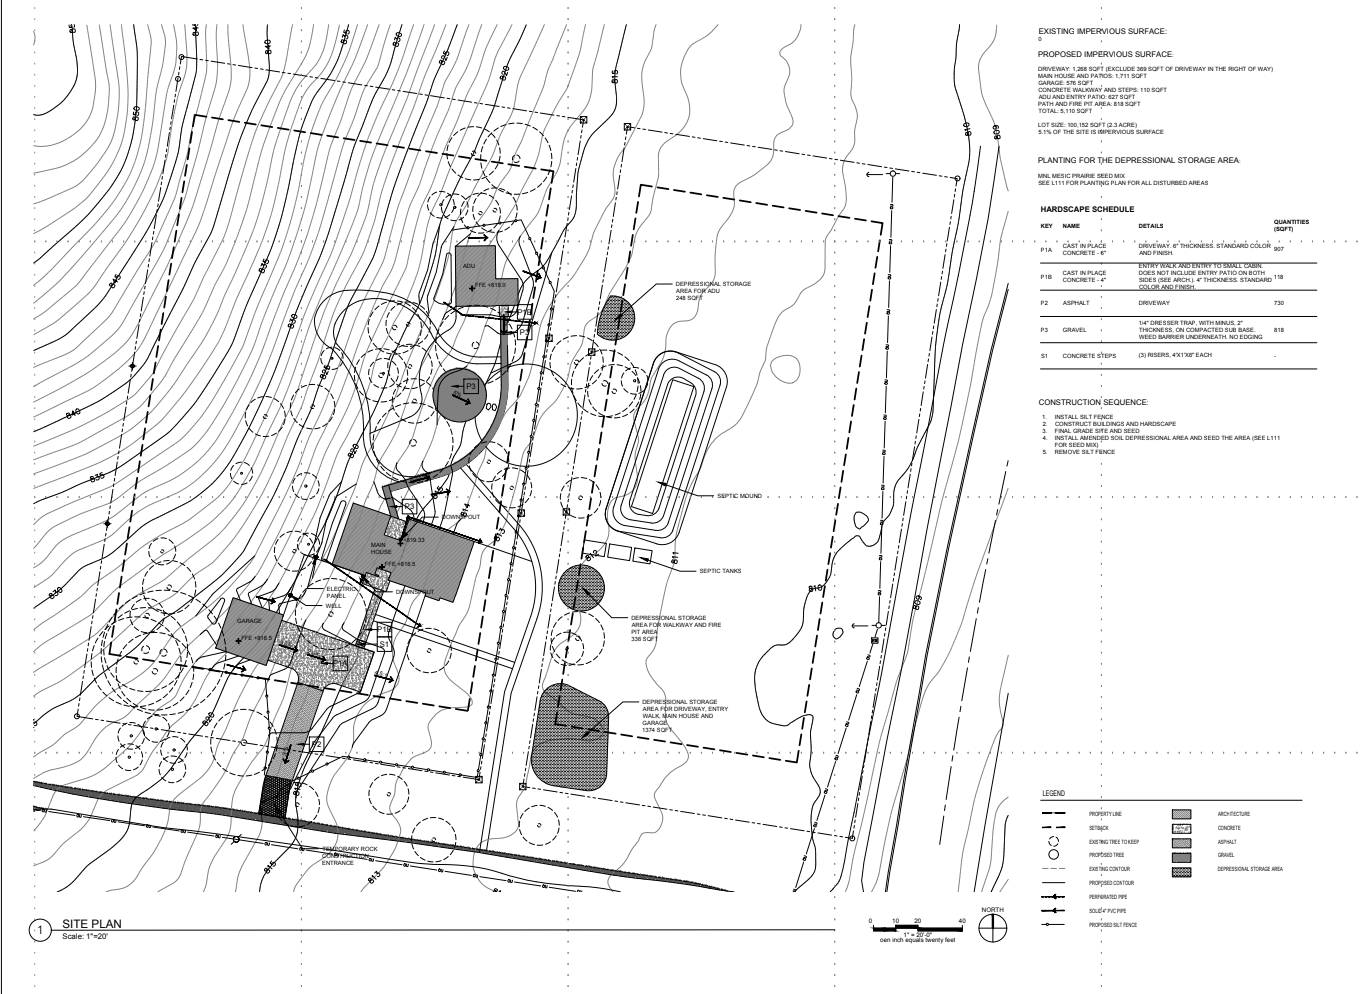
We are honored to collaborate with Christopher Strom Architects with lead architect Eric Johnson on a residence where high-end architectural craft is built on environmental design. Built directly into the natural slope of the hill, the home’s four-level floor plan steps gracefully down the land, merging elegant living spaces with the quiet beauty of the forest. Sleek architectural volumes—the main house, guest cabin, and garage—are paired with a rich landscape plan filled with native prairie grasses and lush woodland plantings. Expansive glass invites natural sunlight inside, anchoring the estate into its wooded backdrop for an elevated, nature-immersed experience.

Phase 02
Completed
Landscape Design & Site Integration
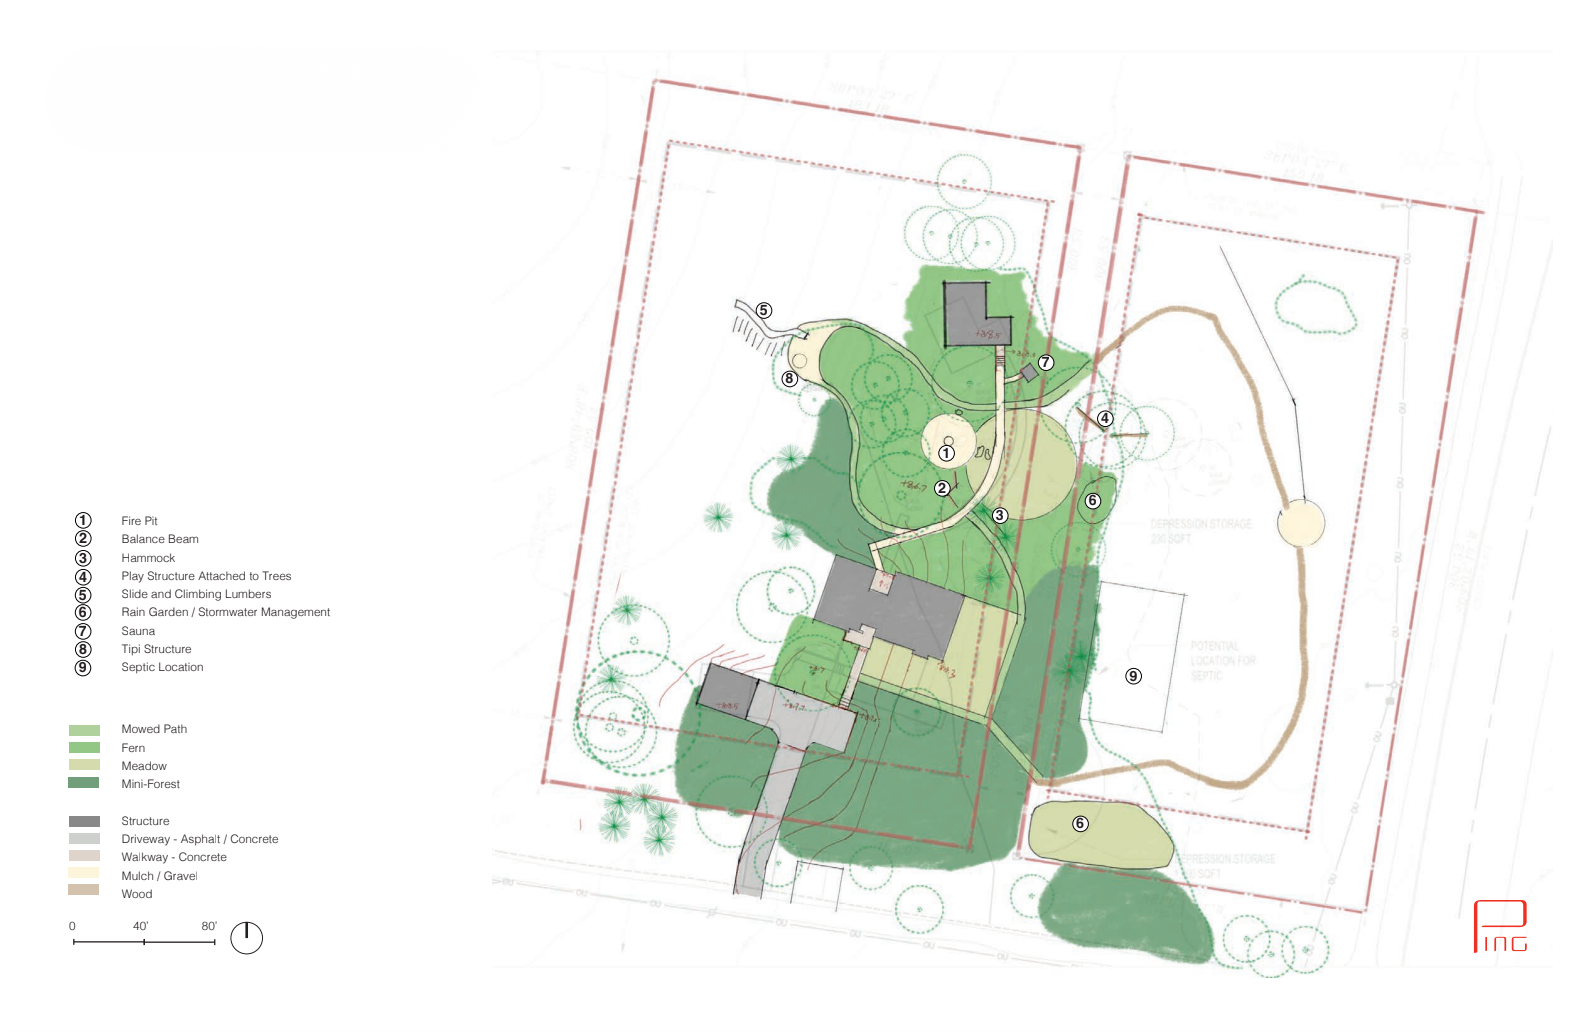
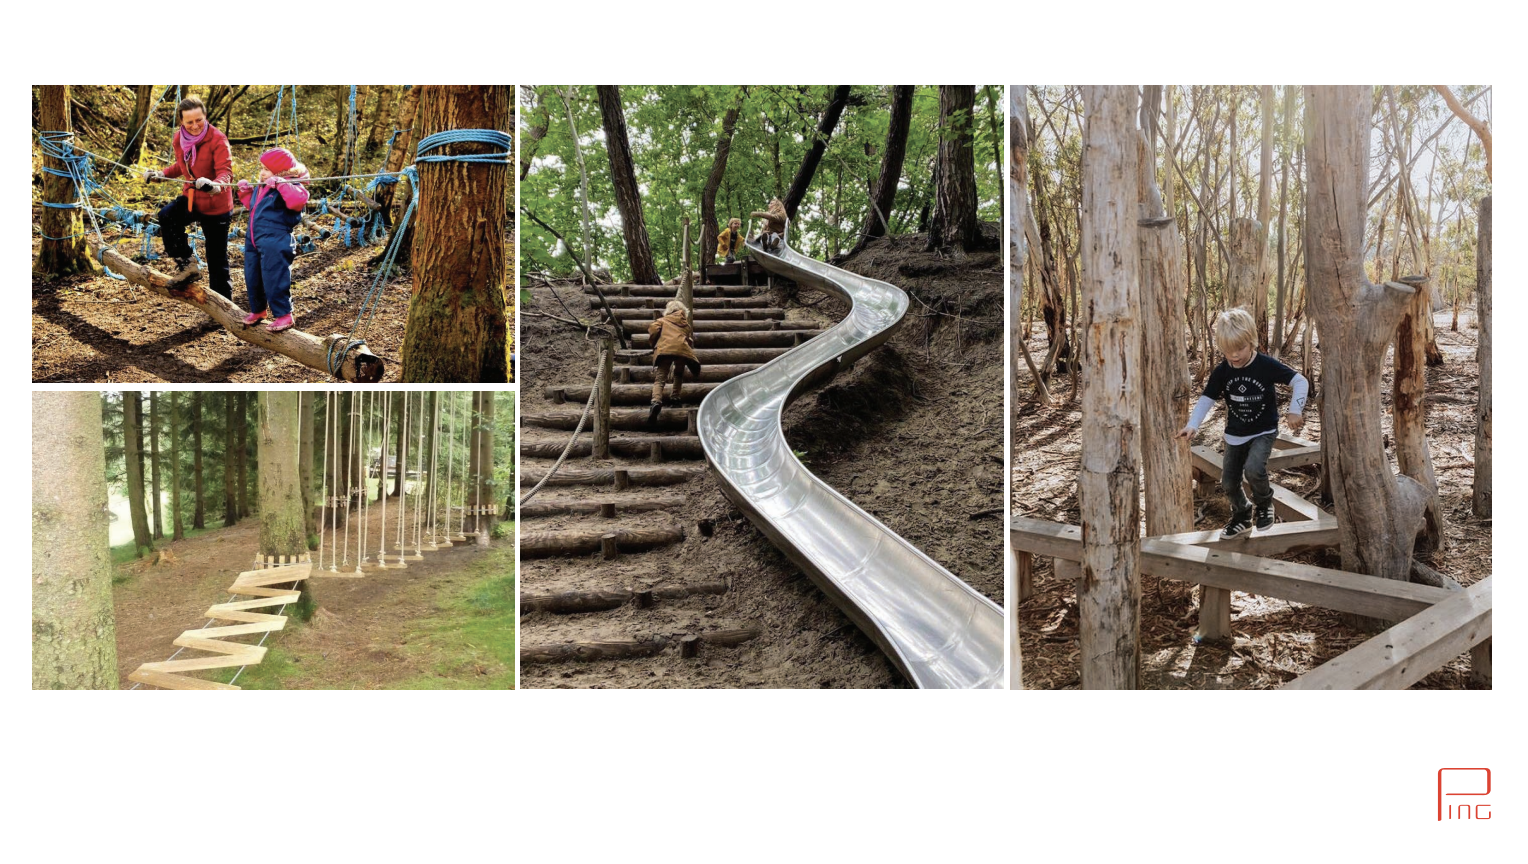
We are so excited to be working alongside Ping Design to bring the landscape to life, transforming the surrounding forest into an interactive outdoor haven that pairs active play with thoughtful land management. Ping Design's vision centers on ecological restoration, clearing diseased ash and buckthorn to establish a Miyawaki mini-forest, native rain gardens, and fern meadows. Turning nature into a playground, fallen timber is repurposed into balance beams, fire pit gathering spots, and hillside play structures. This design creates a space for unstructured play, physical discovery, and adventure while enriching the natural surroundings.



Phase 03
COMING SOON
Substructure & Foundation
Phase 04
COMING SOON
Exterior Finishes
Phase 05
COMING SOON
Interior Finishes
Phase 06
COMING SOON