
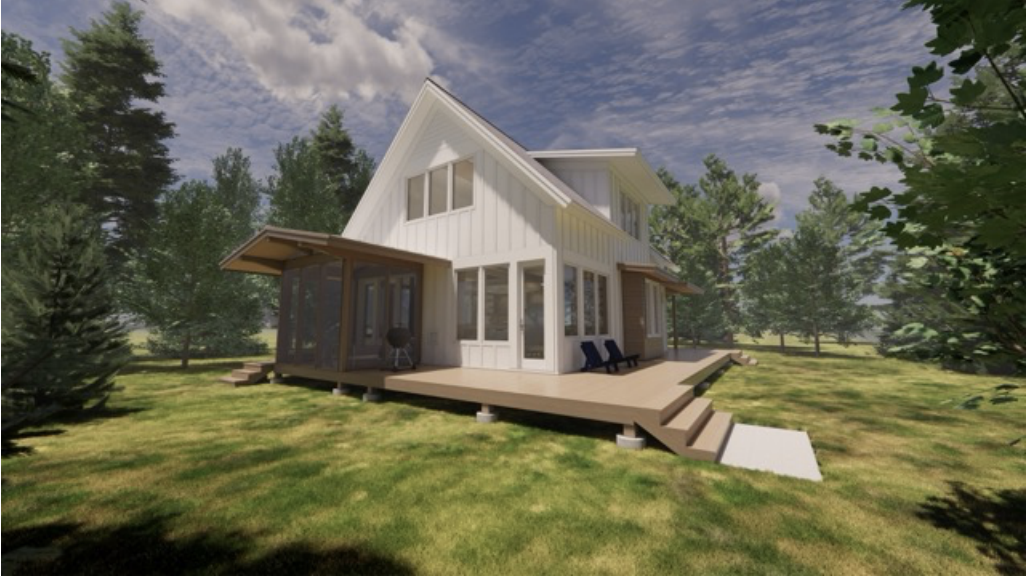
Bringing high-end, compact custom living to River Falls, WI, this custom farmhouse proves that true luxury lives in the details. Though thoughtfully scaled, this compact build is packed with high-end architectural features—pairing board-and-batten siding, warm wood accents, and expansive glass to anchor its steeply pitched roofline against the treeline. Inside, the efficient footprint flows naturally from a sunlit double-height great room and wraparound deck to an upper-level loft, a screened porch, and a lower-level entertaining suite, connecting the indoors with the surrounding landscape.
Click any stage to jump to section | Active: Phase 01 Plans
Phase 01
Plans
Phase 02
Foundation
Phase 03
Exterior
Phase 04
Interior
Phase 05
Complete
Phase 01
Completed
Architectural Vision & Plans
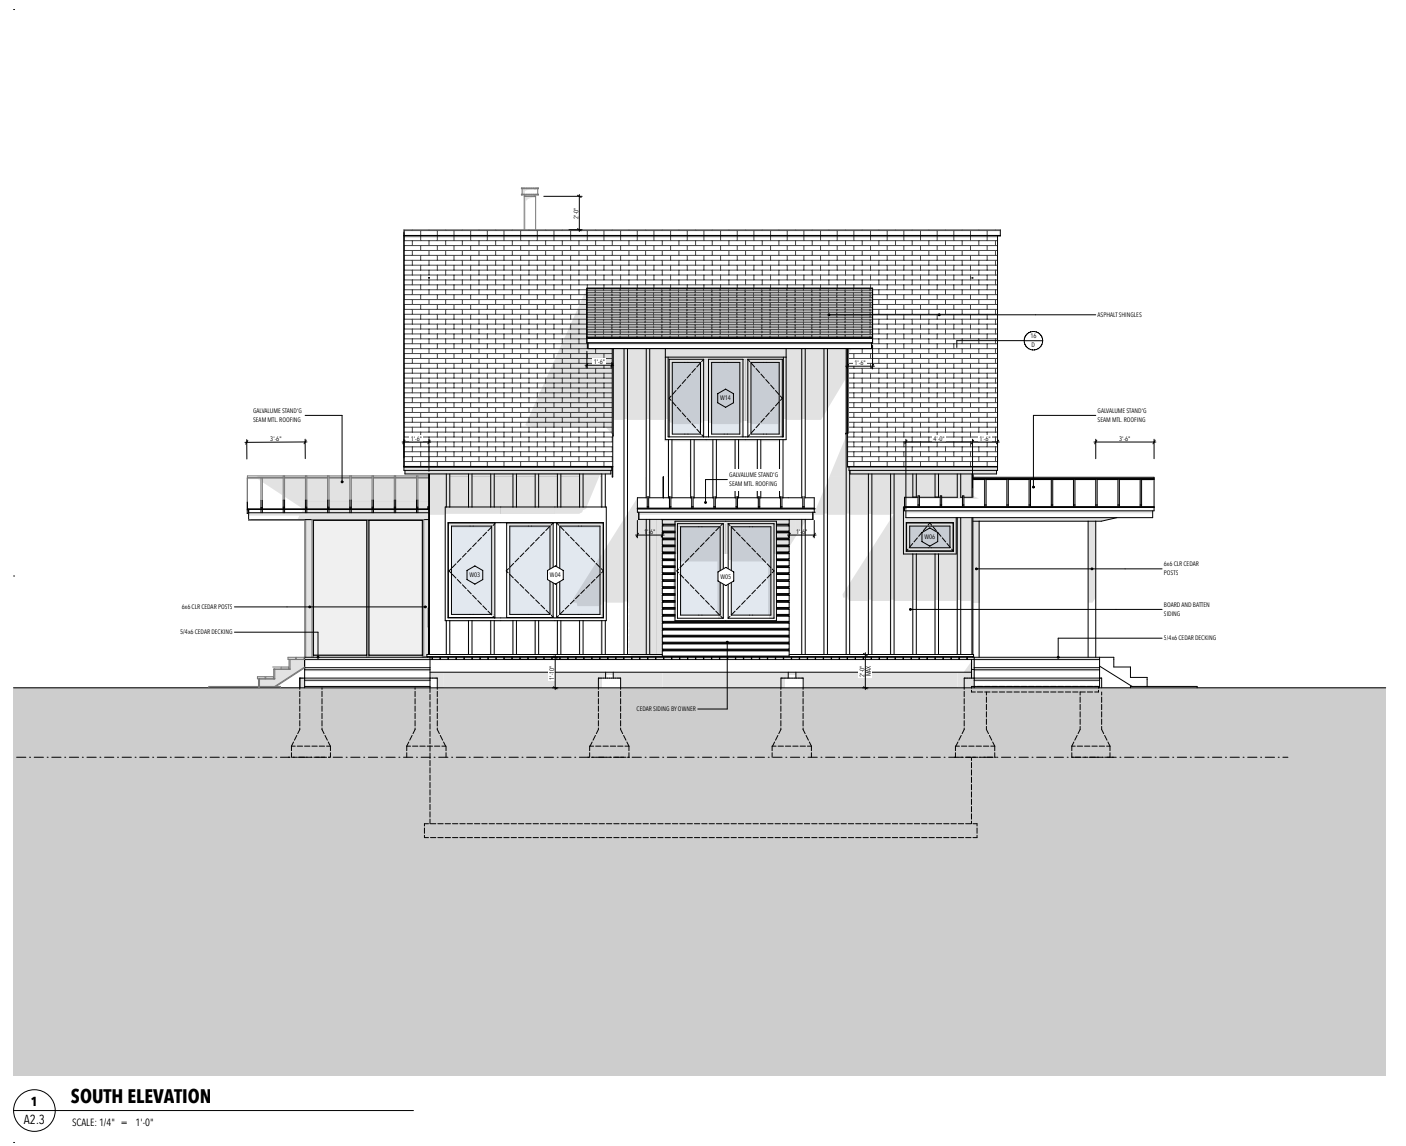
We are honored to collaborate with SALA Architects on a residence that celebrates precision, natural light, and compact luxury. Designed by project architect Eric Odor, the plans showcase a steeply pitched structure finished in board-and-batten siding, accented by timber framing and custom cedar decks. Strategic window placements, low roof overhangs, and a screened porch allow the home to open gracefully toward its environment while maintaining an efficient, cozy footprint inside.


Phase 02
COMING SOON
Substructure & Foundation
Phase 03
COMING SOON
Exterior Finishes
Phase 04
COMING SOON
Interior Finishes
Phase 05
COMING SOON